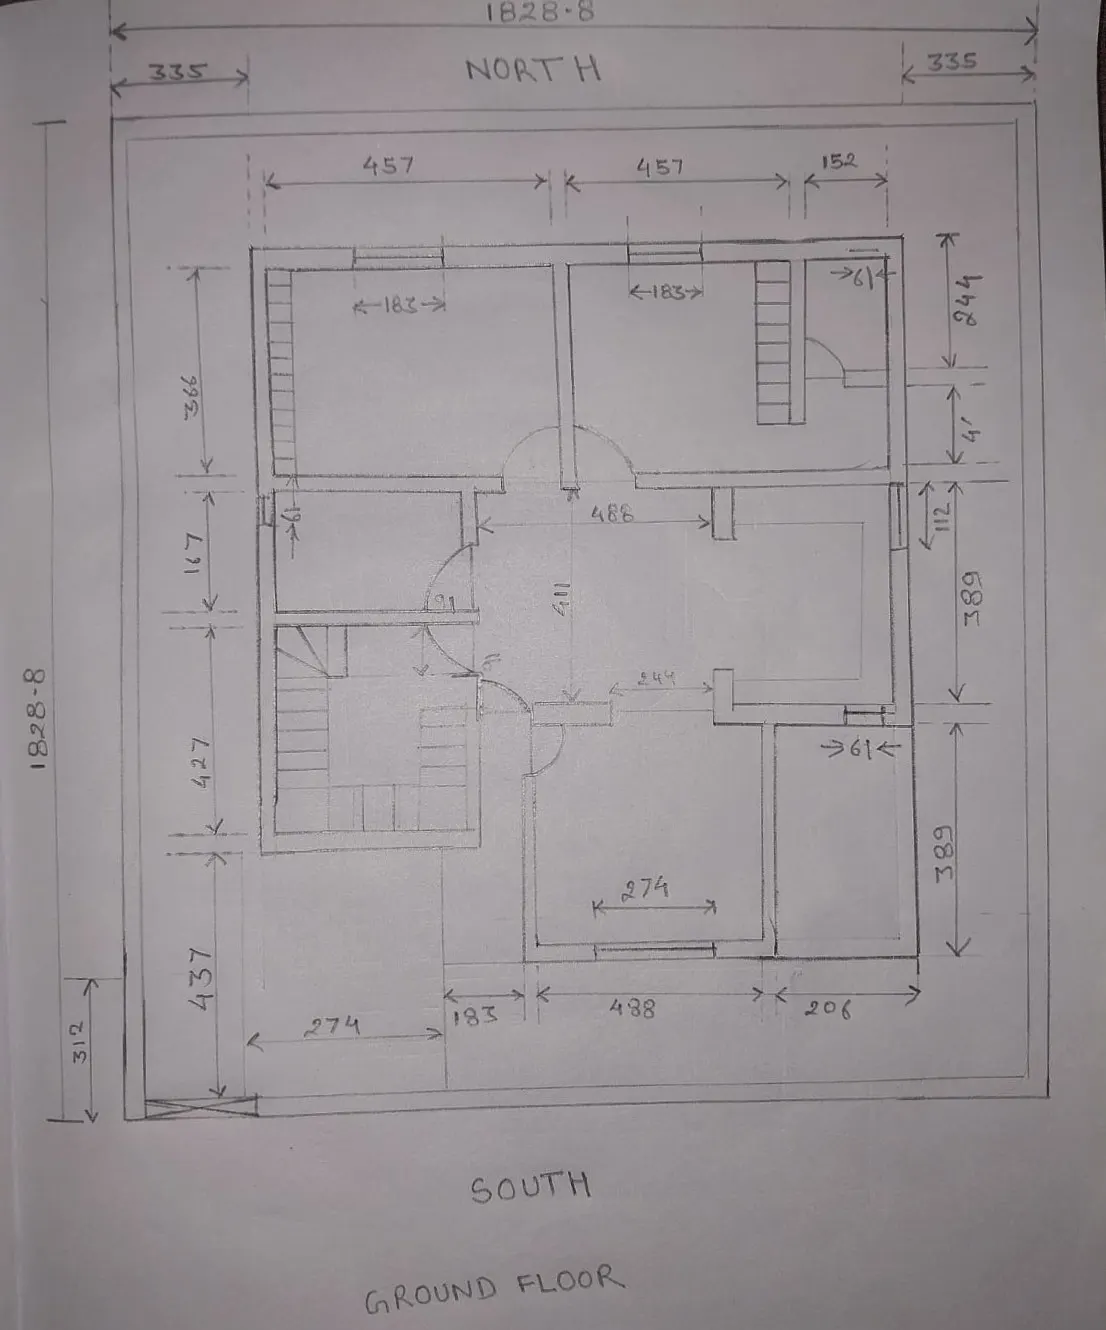
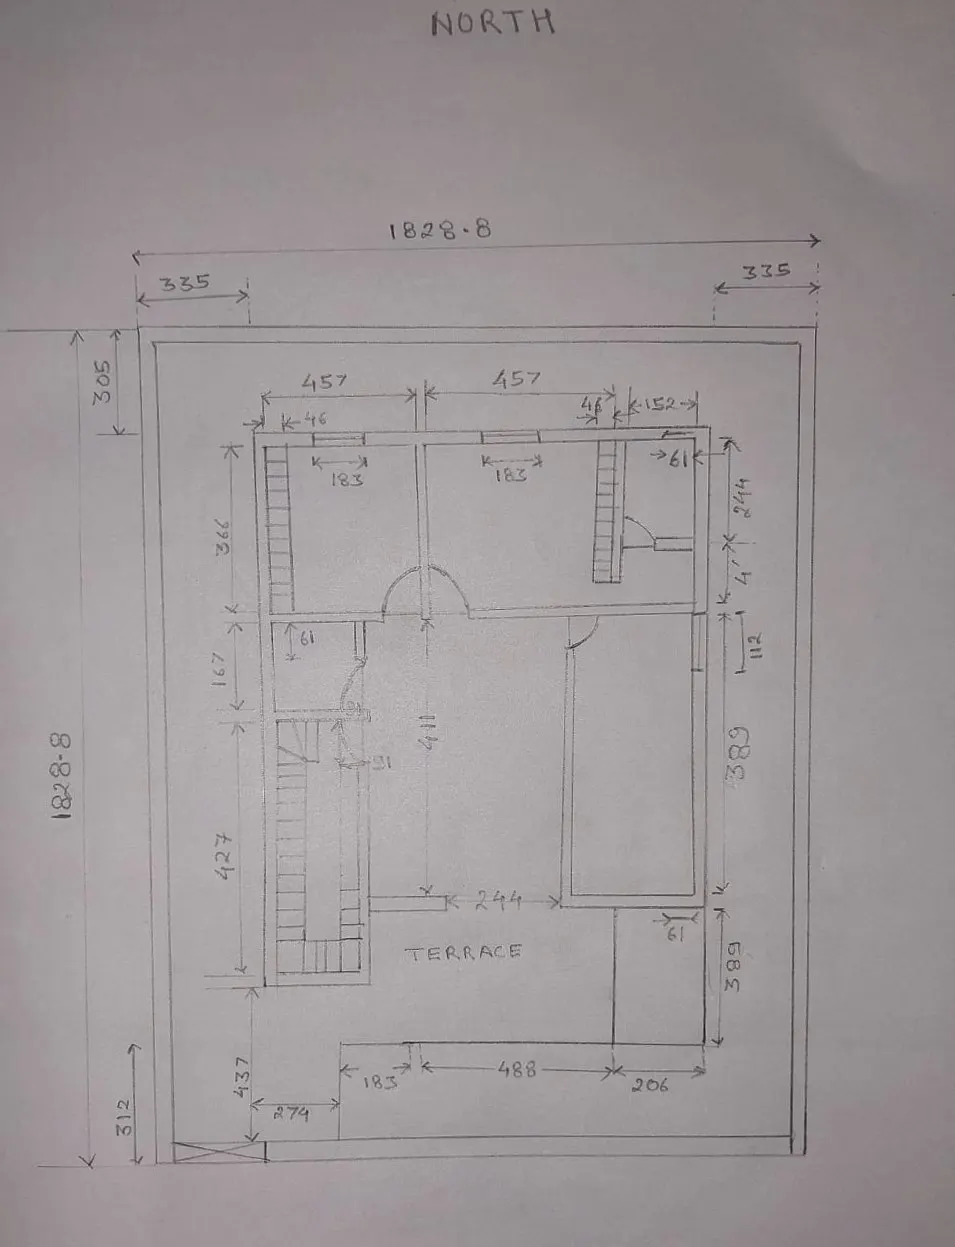
Sketch a G+1 residential plan according to Vaastu Shastra and Calculation of Loads as per IS code
G+1 Residential plan is attached below showing the Ground floor plan and the First floor plan. The list of drawings is to be provided on the site alongwith the plan are as follows:-
- Centre Line Drawing – For starting Excavation work.
- Footing and Column layout with reinforcement details.
- Column Schedule with reinforcement details.
- Plinth beam layout with reinforcement details.
- First floor beam layout with reinforcement details.
- First floor slab layout with reinforcement details.
- Lift pit and head room reinforcement details (if lift is provided).
Vaastu Shastra is an ancient Indian science of architecture and act as a guideline to design your home in a way that enhances good vibes and positive energy. The drawing shown below follows the Vaastu Shastra norms i.e. Kitchen- South-East is best & North-West is to be avoided. Staircase- South-West is best & North-East is to be avoided. Toilet- North-West is best & North-East is to be avoided etc.
If due to some unavoidable circumstances it is to be provided in the directions which is completely against Vaastu Shastra Norms, then its parts (like closet for Toilets & Bed/Furniture for Bed Room and Living room) is to be arranged according to the Vaastu Shastra Norms.
Assuming the size of the structural members:-
Column: 0.23m*0.23m
Beam: 0.23m*0.3m
Slab Thickness: 0.125 m
Height of Wall: 4m
All the dimensions shown in the drawing is after neglecting the wall thickness i.e. clear distance is shown inspite of c/c distance.
The loads of the structural member corresponding to the Ground Floor :-
Dead Loads:- As per IS 875 Part I -1987
DL = Unit Weight of Concrete x Volume of the corresponding member
Unit Weight of Reinforced Cement Concrete Structure = 25 kN/m^3
Columns:- Total Number of Columns = 17
Height of columns: 3.5 m
Cross-section of column: 0.23m x 0.23m
Volume of single column = 3.5 x 0.23 x 0.23 = 0.186m^3
Dead load of column = Nos x Unit Weight x Volume = 17 x 25 x 0.186 = 79.93 kN ≈ 80 kN
So, Dead loads from all the columns individually came out to be 80 kN, which goes to footing alongwith the load from the beams and slabs.
Beams:- All the beams is considered to be of same dimensions (as it is to be casted monolithically with the slab) whether it rests to column or at the beam itself (in case of toilets & kitchen)
Here, we calculate the total running length of the beam = 86.56 m
Cross-section of the beam = 0.23m x 0.3m
Total volume of beam = 86.56m x 0.23m x 0.3m = 5.98 m^3 ≈ 6 m^3
Dead load of beams = Unit Weight x Volume = 6 x 25 = 150 kN
Slabs:- Slab to be casted monolithically with the beams, there is no slab at the staircase portion.
Thickness of the slab = 0.125 m
Total volume of slab = Area x Thickness = 128.4 m^2 x 0.125 = 16.05 m^3
(Area is calculated individually for each slab spans)
Dead Load of slabs = Unit Weight x Volume = 16.05 x 25 = 401.25 kN
Walls:- Including partition walls which rests on floor, and consider it to one brick wall and half brick wall in partition.
Unit Weight of Masonry wall = 20 kN/m^3
Running length of one brick wall = 35.36m (Deduction is made for door and window openings)
Running length of half brick wall = 20.07m
Height of wall = 3.5 – Beam depth = 3.2 m
Volume of Masonry wall (including One brick and half brick wall) = (35.36m x 0.23m x 3.2m) + (20.07m x 0.115m x 3.2m) = 33.4 m^3
Dead load of masonry wall = Volume x Unit Weight = 668.2 kN
Total Dead Load = 668.2 + 401.25 + 150 + 80 ≈ 1300 kN
The loads of the structural member corresponding to the First Floor :- It comes out to be the same as ground floor, the only difference in walls. Since the whole wall will be half brick wall, whether it is inner or outer and in slab staircase slab is added.
Columns:- Total Number of Columns = 17
Height of columns: 3.5 m
Cross-section of column: 0.23m x 0.23m
Volume of single column = 3.5 x 0.23 x 0.23 = 0.186m^3
Dead load of column = Nos x Unit Weight x Volume = 17 x 25 x 0.186 = 79.93 kN ≈ 80 kN
Beams:- All the beams is considered to be of same dimensions (as it is to be casted monolithically with the slab) whether it rests to column or at the beam itself (in case of toilets & kitchen)
Here, we calculate the total running length of the beam = 86.56 m
Cross-section of the beam = 0.23m x 0.3m
Total volume of beam = 86.56m x 0.23m x 0.3m = 5.98 m^3 ≈ 6 m^3
Dead load of beams = Unit Weight x Volume = 6 x 25 = 150 kN
Slabs:- Slab to be casted monolithically with the beams, there is no slab at the staircase portion.
Thickness of the slab = 0.125 m
Total volume of slab = Area x Thickness = 140 m^2 x 0.125 = 17.5 m^3
(Area is calculated individually for each slab spans)
Dead Load of slabs = Unit Weight x Volume = 17.5 x 25 = 437.5 kN
Walls:- Including partition walls which rests on floor, consider it to one brick wall for outer wall and half brick wall in partition.
Unit Weight of Masonry wall = 20 kN/m^3
Running length of one brick wall = 54.36 m (Deduction is made for door, window openings and open portion)
Height of wall = 3.5 – Beam depth = 3.2 m
Volume of Masonry wall = 54.36m x 0.115m x 3.2m) =20.04 m^3
Dead load of masonry wall = Volume x Unit Weight = 400 kN
Total Dead Load = 400 + 437.5 + 150 + 80 = 1068 kN
Overall Dead Load = 1068+ 1300 = 2368 kN
Live (Imposed) Load:- As per IS 875 Part II- 1987 from Table 1
For all the floors of dwelling = 2 kN/m^2
For roof = 1.5 kN/m^2
Finishing Load = 1 kN/m^2
For floor = 128.4 m^2 x 3 = 385.2 kN
For roof (no finishing load here) = 140 x 1.5 = 210 kN
Total Live Load = 210 + 385.2 = 595.2 kN
Conclusion:- DL = 2368 kN, LL = 595.2 kN (Without considering any factor of safety).
WL will not be considered for this building as the total height of building is less 10 m , as per IS 875 PartIII- 1987.
DL - Dead Load, LL - Live Load, WL - Wind Load.