Sketch a G+1 residential plan according to Vaastu Shastra and Calculation of Loads as per IS code
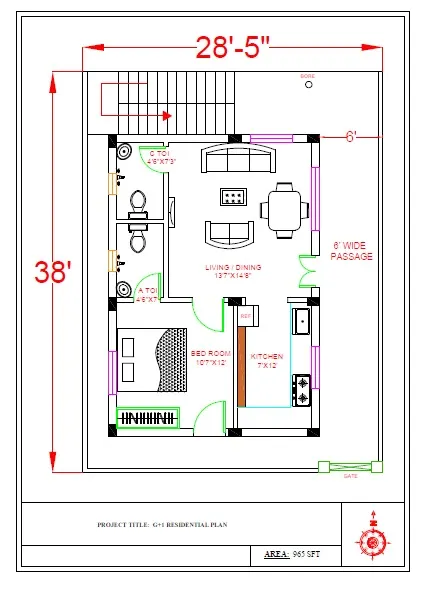
list of the names of the structural drawings required to be provided to the site for construction:
- Centre line drawing
- Column and footing marking drawing
- Excavation drawing
- Architectural plan
- Column layout drawing
- Beams and slab drawing
- Column, Beams, and Slab Reinforcement detailing drawing
- Assume column of size 300mm x 300mm
- Assume beams of size 300mm x 450mm
- Assume slab thickness 125mm
- Dead load of Columns = 0.3m x 0.3m x 3m x 25kN/m3=6.75kN
- Dead loads of Beams = 0.3m x 0.45m x 25kN/m3=3.375kN/m
- Dead load of Slab = 0.125m x 1m x 25kN/m3=3.125kN/m.