Sketch a G+1 residential plan according to Vaastu Shastra and Calculation of Loads as per IS code
1
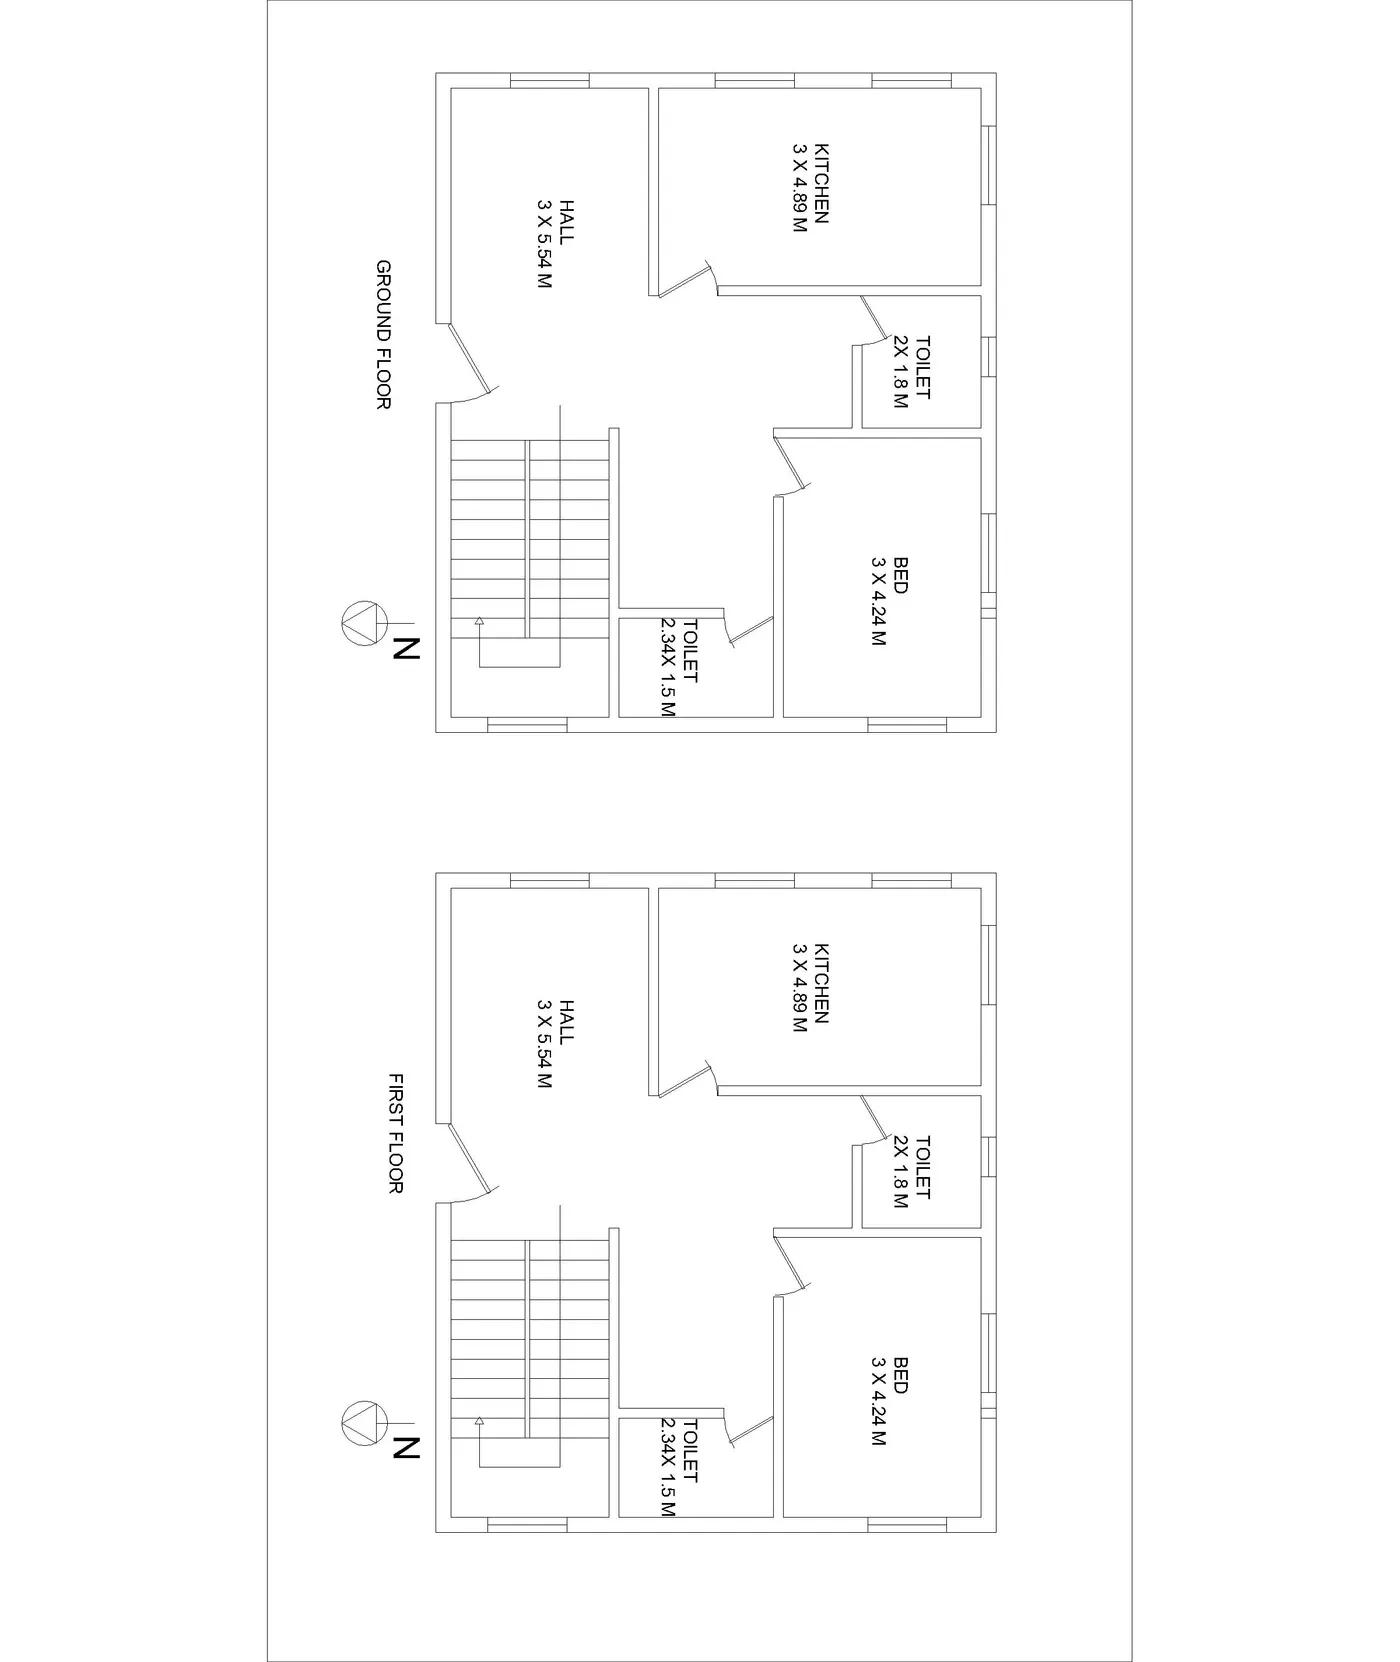
followings are drawing required for site construction
- centre line drawing
- Footing and column r/f details
- Plinth beam r/f details
- Roof Beam details
- Slab r/f details
We Assume Size
- Column 300 x 450 mm its individual load per = 0.3 x 0.45 x 1 x 2500 = 337.5 kg.
- Beam 230 x 450 mm its individual load per = 0.23 x 0.45 x 1 x 2500 = 258.75 kg.
- Slab 150 mm its individual load per = 0.15 x 1 x 1 x 2500 = 375 kg.