Sketch a G+1 residential plan according to Vaastu Shastra and Calculation of Loads as per IS code
Ans :
Now we should know the directions for every room as per the vasthu shastra.
1. Living room:
- It will be faced to the north direction.
- It was drawn in the direction of the north
- By placing the living room to the north direction, This will ensure the sunshine in the home, throughout the day.
- By placing the living towards the north, it will gives the good health and good career for children who are living in this house.
2. Children Bed room:
- The Chidren bed room will be placed at North west corner of the building, It is best place to place children bed room in the nort west.
- We should avoid the mirrors in front of the bed. And also we should avoid the TV in front of bed room.
- Here we should know that, Never sleep the dirction towards the south and south west, It gives us negative enery. Place a head towards the north and east while sleeping.
3. Master bed room:
- The South-west is the best direction for placing the master bed room.
- Master Bedroom bedroom should be in the square or rectangular shape.
- Master bedroom should be as large as possible than the other room.
- This bedroom should ideally be located in the south-west corner of the house. This will help master of the house to have a harmony in the house.
- Sleep with solid behind the bed-headboard.
4. Toilets:
- Placing a toilets in the south west of the building, does not faces to the south west.
- According to Vastu toilets should never be built in the North East direction. If built it may cause severe health problems and sorrows in the family. Male members and children may be affected more.
- Similarly, toilets should not be constructed in the North direction as well. If constructed it will cause severe money problems, conflicts in the married lives of the female members(daughter’s family) and also nervous problems and eye problems.
5. Kitchen and wash area:
- The ideal place for the location of kitchen is the southeast corner. An alternative choice can be the northwest corner of the house.
- As per the Vastu remedies for kitchen, certain directions that are a total no-no for the construction of the kitchen are: northeast, mid-north, mid-west, southwest, mid-south and the center of the house.
- Make sure that the cooking platform does not touch eastern or northern wall.
- The best direction for cooking is facing east, as this direction is considered to be auspicious.
- Keep in mind that the stove in your kitchen should never be visible from the outside. It can lead to digestion problems for the family members.
- It is best to have the kitchen sink in the northeast direction.
6. Staircase:
- The staircase is placed in the south direction.
- An staircase can be built in the southeast direction facing east, southwest direction facing west, northwest direction facing north, and southwest direction facing south.
- Always begin your stairs from north to south or east to west. A turn can also be taken to other sides, in case there is a lack of space.
- Try constructing staircases in such a way that stairs are not openly visible to the visitors.
- Directly visible stairs are thought to be inauspicious.
PLAN OF GROUNG AND FIRST FLOOR :
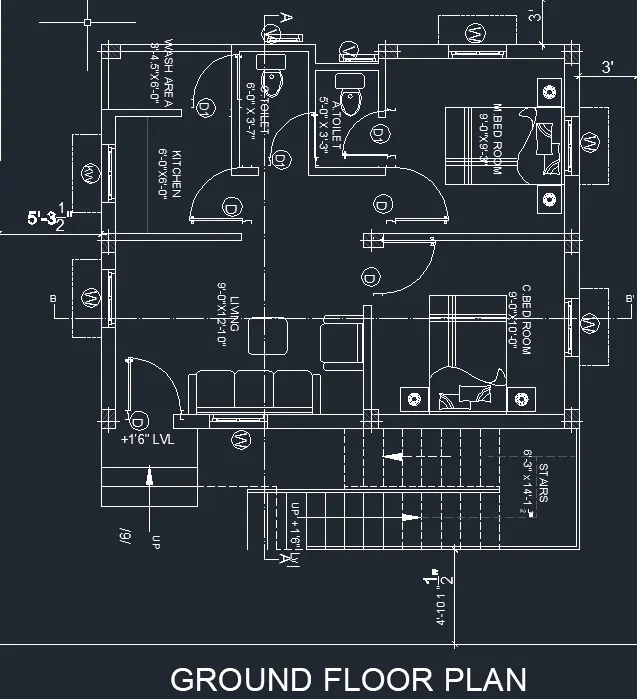
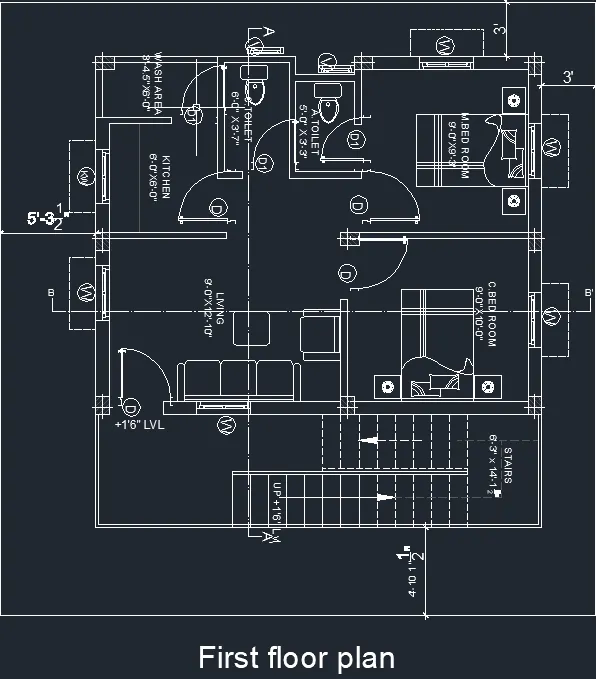
Dimentions to be assumed for Beam, Column, Slab, and walls:
- Assume Column size as 300mm x 300mm x 4.5m, provided for the columns.
- Assuming the all beams sizes are same that is, 300mm x 450mm
- Slab thickness of 125mm
- Height of the wall is 4.5m
- Assuming wall thickness as 230mm.
Now we calculate the load calculations;
Load calculations:
-
Dead load of column:
Formula for the Dead load of column is {Dead load of column =Total volume of concrete x Unit weight of concrete}
Given column size = 0.300m x 0.300m
column height = Slab thickness + height of wall
= 0.125 + 4.5
= 4.625m
Then the total volume of concrete = Column size x column height
= 0.300 x 0.300 x 4.625
= 0.416 m^3
Unit weight of concrete = 25 (kN)/m^3
Dead load of column =Total volume of concrete x Unit weight of concrete
= 25 x 0.416
= 10.4 kN.
- Dead load of beams:
Given Beam size = 0.300m x 0.450m
Then the volume of Beam = 0.300x0.450
= 0.135
Unit weight of concrete = 25 (kN)/m^3
Dead load of column = (volume of beam x Unit weight of concrete)
= 0.135 x 25
= 3.375 (kN)/m
- Dead load of slab:
Thickness of slab = 125mm =0.125m
Unit weight of concrete = 25 (kN)/m^3
Dead load of slab = Thickness of slab x Unit weight of concrete.
= 0.125 x 25
= 3.125 (kN)/m^2
- Dead load of wall:
Height of the wall = 4.5 m
Assuming thickness of wall = 230 mm = 0.23m
Unit weight of brick wall = 20 (kN)/m^3
Dead load of wall = Unit weight of brick wall x Thickness of wall x Height of wall.
= 20 x 4.5 x 0.23
= 20.7 (kN)/m.
Live loads:
-
Children bed room = 2 (kN)/m^2 Master bed room = 2 (kN)/m^2 Living room = 2 (kN)/m^2 Toilets = 2 (kN)/m^2 Staircase = 3 (kN)/m^2 Kitchen = 2 (kN)/m^2
Wind loads:
- Wind loads are calculated when the height of the building exceeds 10m and the wind speed is constant if the height of building is less than 10m.
- That is the reason, we should not calculate the wind load if the height of the building is not exceeds 10m.
- In this plan we consider the height of the building is less than 10m.
- Then we doesn't require the wind load for this building.