Sketch a G+1 residential plan according to Vaastu Shastra and Calculation of Loads as per IS code
AIM :
a)TO DESIGN A G +1 RESIDENTIAL BUIDLING
b)CALCULATION OF LOADS ACTING ON ANY OF THE COLUMN,BEAM AND SLAB OF THE PLAN
INTRODUCTION:
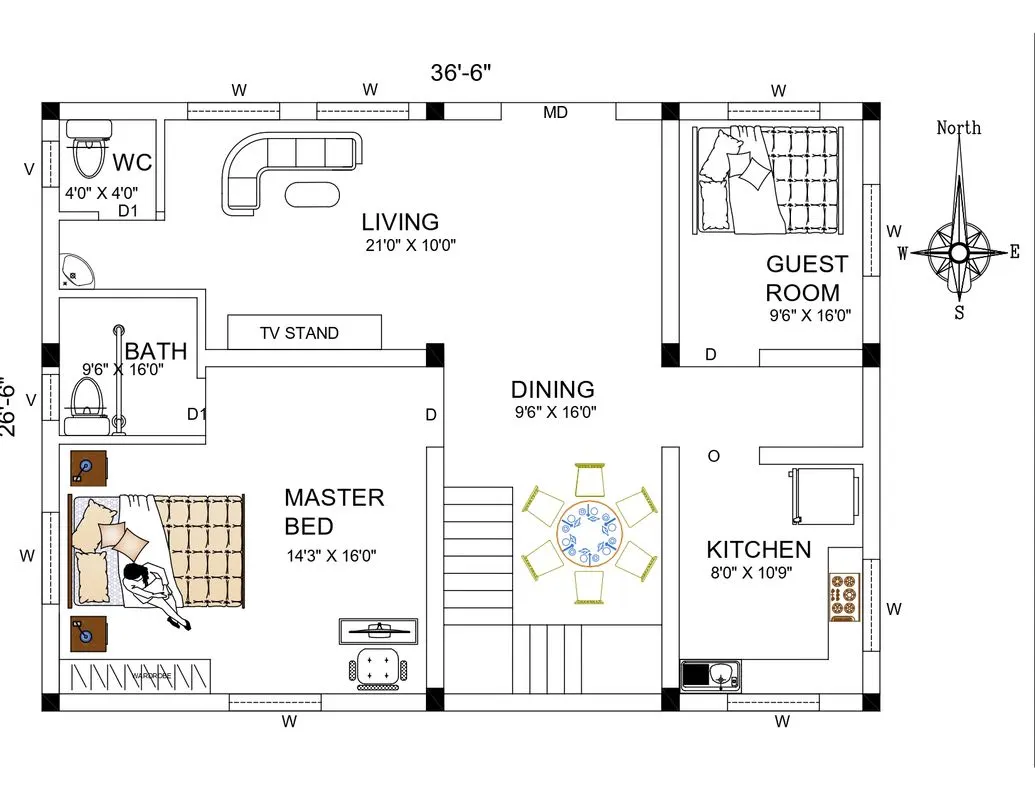
This project involves sketching of a residential building with ground floor and first floor as per vastu sastra and to calculate the load acting on the column,beam and slab of the structure.
PLAN OF THE BUILDING:
LIST OF DRAWINGS:
- Centre Line Drawing
- Footing and Column Layout with reinforcement Details
- Column schedule with reinforcement Details
- Plinth beam layout with reinforcement Details
- First floor beam layout with reinforcement Details
- First Floor Slab layout with reinforcement details
- Lift pit and head room reinforcement Details
CALCULATION OF LOADS:
- DEAD LOAD CALCULATION:
For Column : Size = 0.23 x 0.23 & 3.05 m height
Self weight of column = 0.23 x 0.23 x 3.05 = 0.16 m3
Dead Load acting on Column = 0.16* 25 =4.03 KN
For Beam : size 0.23 * 0.45 For master bed of length 4.66 m
Self weight of Beam = 0.23 x 0.45 = 0.10 m2
Dead Load acting on Beam = 0.10 * 25 =2.59 KN/m
For Slab of Living Room : 6.41 *3.05 and 125 mm thickness
Dead Load acting on Slab = 0.125* 25 =3.13 KN/m2
2. LIVE LOAD CALCULATION
Live load for residential buildings ranges from 2.5 to 4 KN/m2 as per IS 875 Part 2. Let us assume a live load of 3 KN/m2
3. WIND LOAD CALCULATION
Wind load is not applicable for this structure since its not a High rise building
RESULT:
DEAD LOAD OF COLUMN = 4.03 KN
DEAD LOAD OF BEAM = 2.59 KN/M
DEAD LOAD OF SLAB = 3.13 KN/M2
LIVE LOAD = 3 KN/ M 2