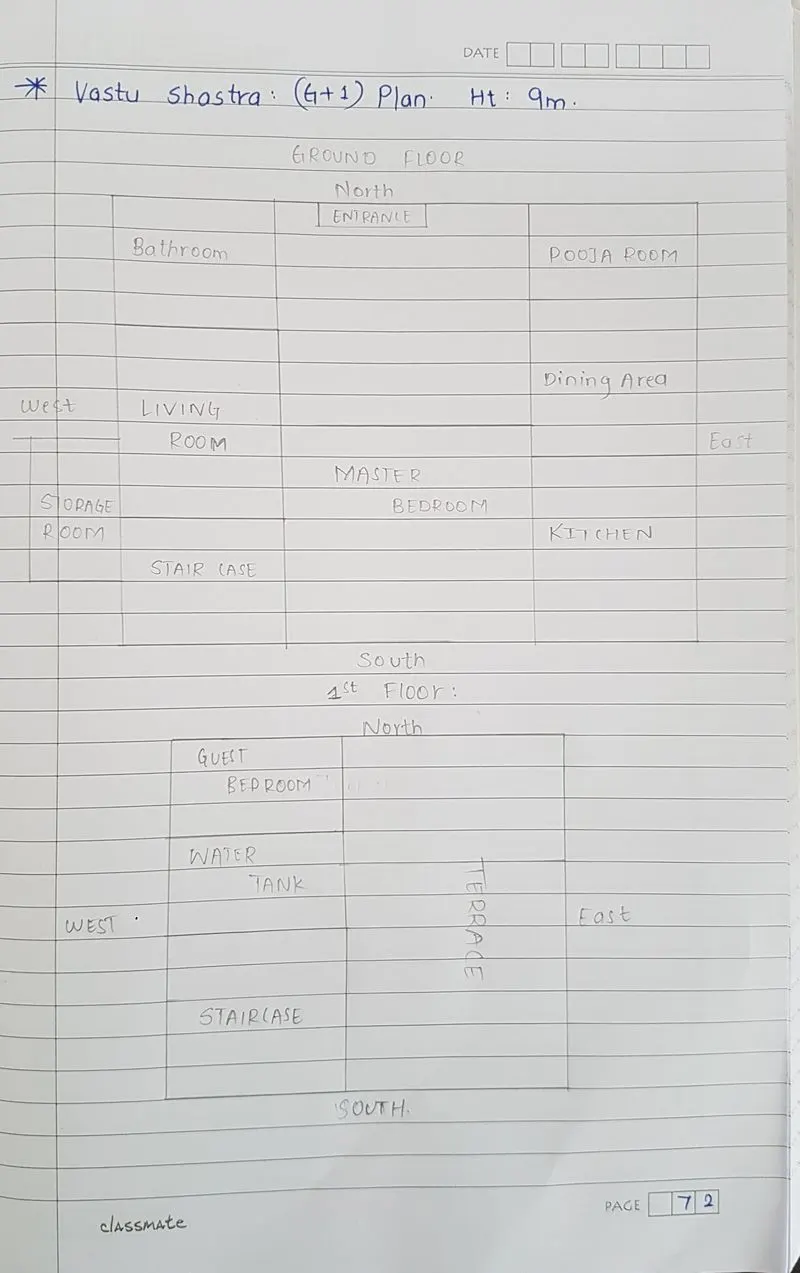
Sketch a G+1 residential plan according to Vaastu Shastra and Calculation of Loads as per IS code
Aim: Load Calculations of G+1 buildings
List of drawings:
- Centre line:
- Footing and column layout with reinforcement details
- Column schedule with reinforcement details
- Plinth beamm layout with reinforcemt details
- First floor beam layout with reinforcement details
- First floor slab layout with reinforcement details
- Lift and Headroom reinforcement details
Load Calculations:
Assuming the dimensions of coulmns,beams,slab thickness and height of wall is same for every structure
- All columns are 300mm x 300mm
- All beams are 300mm x 450mm
- Slab thickness if 125mm
- The height of the wall is 4.5
self weight of column=0.3*0.3*4.5*25=1.0125 kN
Self weight of beam=0.3*0.45*25=3.375 kN/m
Self weight of slab=0.125*25=3.125 kN/m^2
Self weight of wall= 0.23*4.5*20=20.7 kN/m
Live load as per IS 875 part 2:
Kitchen= 2 kN/m^2
Living room= 2kN/m^2
Toilet and bathrooms= 2kN/m^2
Staircase= 3 kN/m^2
Store room= 3 kN/m^2
Terrace= 3 kN/m^2
Bed rooms: 2 kN/m^2
Since the height of building is 9m wind load shall not be considered.