Sketch a G+1 residential plan according to Vaastu Shastra and Calculation of Loads as per IS code
Aim:
Sketch a G+1 floor residential plan, according to Vaastu Shastra, and list down the names of the structural drawings required to be provided to the site for construction
Introduction:
i) Vastu Shastra is the Ancient Indian Science of architecture and acts as a guideline to design your home in the way that enhances positive energy.
ii) Our nature is abundant with powerhouses of energy sources like the Sun, Wind, Moon, Water, Earth and Fire.
iii) Effect of sunrays, flow of winds, pull of earth's magnetic field and other such cosmic energies utilise properly to enhance the positive energy at home.
iv) A good home needs to radiate the right kind of energy.
v) A person dwelling in a house comes under the influence of a specific energy field.
vi) Architectural changes are not possible for a ready to move in house.
Basic Priniciples of vasthu shastra
Shape: Rooms should be prefebly be square or rectangle
Room Basics: Rooms should be airy, well lit, bright and clean
Home center: Center of the house should be an empty space
Stair and furniture: Heavy furniture should be kept in the south-west direction
Water: Avoid keeping plants and water features in the bedroom
Dining table: Dining space should be near the kitchen and not near the main door
Mirror placement: Mirror facing the bed is strictly not allowed. Mirrors in the bedroom need to be placed in such a way that the bed cannot be seen
My G+1 floor residential plan, according to Vaastu Shastra
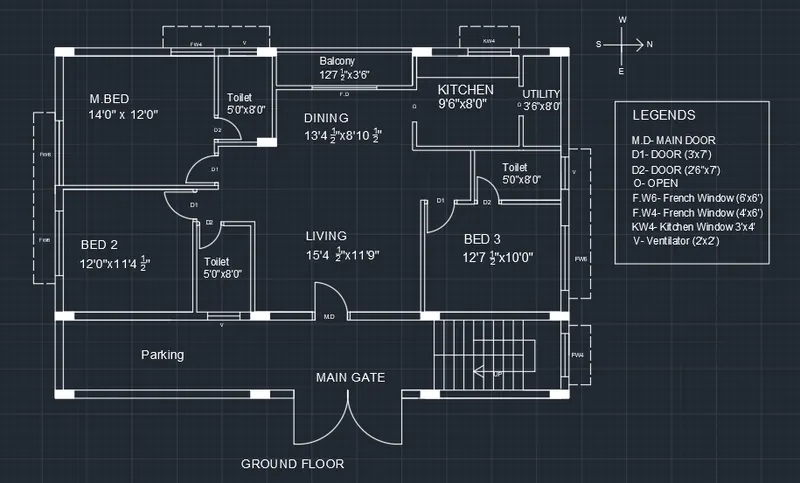
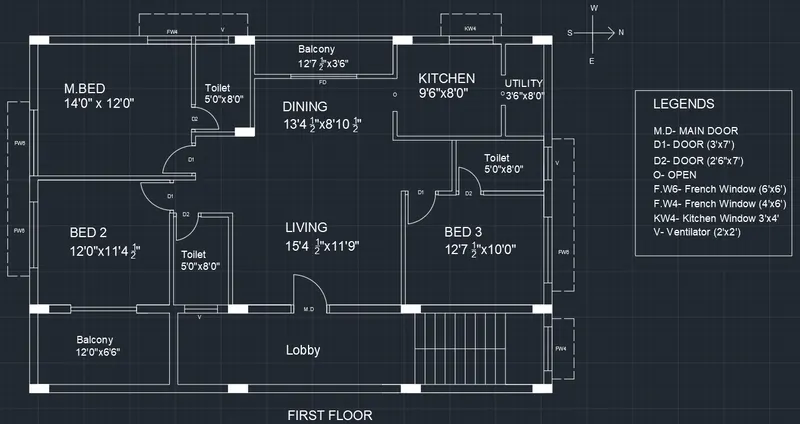
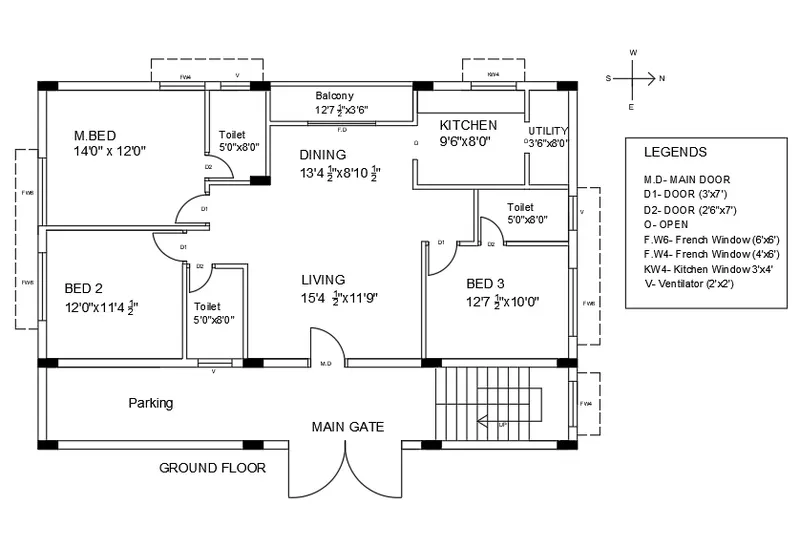
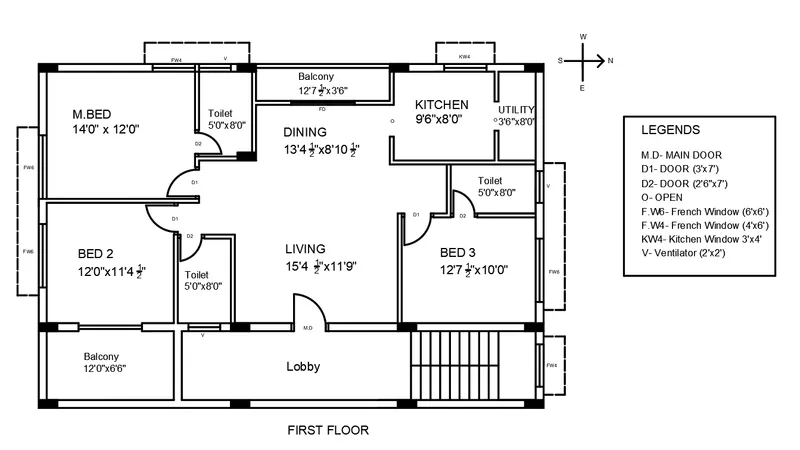
Dimension of strucutral members:
All Columns are 450mm x 230mm
All Beams are 230mm x 600mm
Slab thickness is 125mm
Thickness of the interior walls= 150mm
Thickness of the exterior walls= 230mm
structural drawings required to be provided to the site for construction
Center line Drawing
Footing and column layout with reinforcement details
For pile foundation pile layout with reinforcement details
pile cap layout with reinforcement details
Column schedule with reinforcement details
Plinth beam layout with reinforcement details
Layout of shuttering for roof slab and beam over ground floor
Layout of Reincement details for roof slab and beam over ground floor
Lift pit deatils
Head room Details
Sump and Septic tank Deatails
Load Calculation over ground floor
I. Dead Load Calculation
1) Dead Load of one column
Column= ( 450mmx230mm)
Column height = 3m
Vol of column= 0.45mx0.23mx3m= 0.3105m^3
Unit wt of conncrete= 25 Kn/m^3
Dead load of column = Vol of column x Unit weight of concrete
= 0.3105 x 25 = 7.76 Kn
Dead load of column = 7.76 Kn
Total no of column = 13
= 13x7.76= 100.88 Kn
2) Dead load of beam
Beam size= 600mmx230mm
Dead load of beam= unit weight of concrete x area of beam
= 25kn/m^3x0.6mx0.23m
Dead load of beam = 3.45 kn/m ( UDL)
3) Dead load of Slab
Let us assume slab size as 1mx1m
thickness of the slab = 125mm
Unit wt of conncrete RCC= 25 Kn/m^3
volume of slab= 1mx1mx0.125m= 0.125m^3
Dead load of slab= 0.125x25
Dead load of Slab= 3.125 Kn
4) Dead load Interior wall
Thickness of interior wall= 150mm
Height of the wall = 3m
unit weight of the brick wall= 20 Kn/m^3
Dead load of the wall= ht of the wall x thickness of the wall x unit weight of the brick wall
= 3mx0.15mx20kn/m^3
Dead load of the interior wall = 9 Kn/m
5) Dead load Exterior wall
Thickness of Exterior wall= 230mm
Height of the wall = 3m
unit weight of the brick wall= 20 Kn/m^3
Dead load of the wall= ht of the wall x thickness of the wall x unit weight of the brick wall
= 3mx0.23mx20kn/m^3
Dead load Exterior wall = 13.8 Kn/m
II.Live load Calculations
As per IS -875 Part-2, for residential building, Live Loads are taken as :-
Living/Dining - 2 KN/m^2
Kitchen - 2 KN/m^2
Bed Room - 2 KN/m^2
Wash Room - 2 KN/m^2
Toilet - 2 KN/m^2
Store Room - 2 KN/m^2
Terrace - 3 KN/m^2
Staircase - 3 KN/m^2
III. Wind load Calculations :-
If the height of the building is more then 10 meters then building need to be designed for wind load.
But, in this case, Height of the building is 6 meters. Thus, Wind Load need not to be considered.
Result:
The plan of G+1 floor residential building is prepared according Vaastu Shastra and Calculation of Loads are done as per IS code