Sketch a G+1 residential plan according to Vaastu Shastra and Calculation of Loads as per IS code
Q: - Sketch a G+1 floor residential plan, according to Vaastu Shastra, and list down the names of the structural drawings required to be provided to the site for construction.
Also, assume the sizes of the structural elements (Column, Beam, Slab, etc.,) and accordingly calculate the individual corresponding loads from the members as per IS code.
Aim: - To prepare a residential plan for G+1 building according to vaastu Shastra and calculate the corresponding loads.
Procedure: -
All dimensions are in mm.
Thickness of main wall is 230mm
Thickness of inner wall is 100mm
Height of story is 3m
Number of stories is 2
Thickness of slab is125mm
Beam dimensions = 300 x 450mm
Column dimensions = 300 x 300mm
Total area = 8*9 = 72m^2
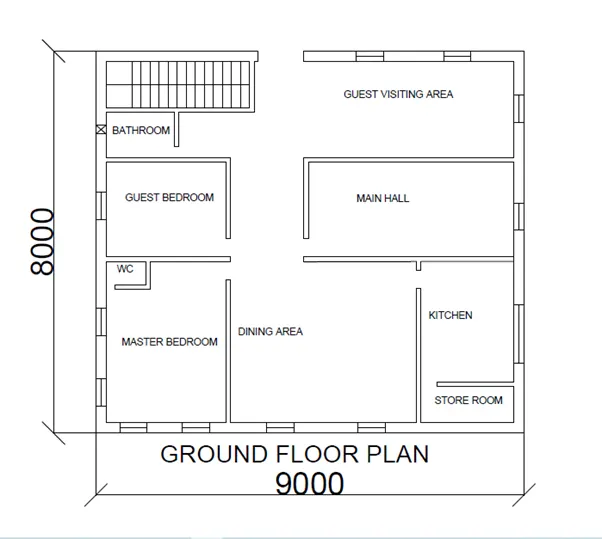
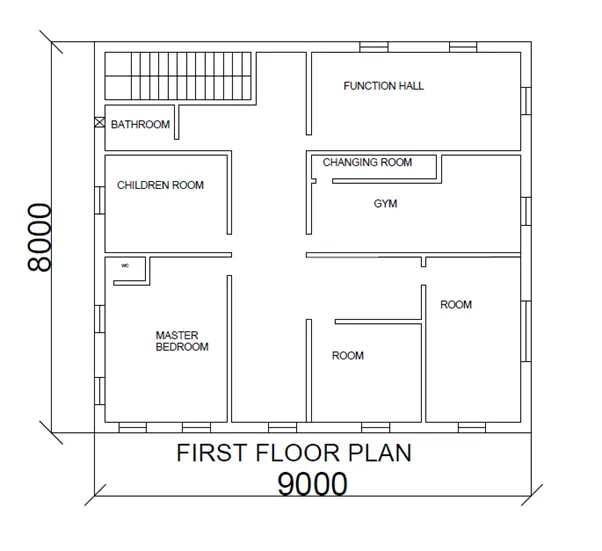
Important vaastu Shastra points: -
- Gateway (entrance) of the house: Main entrance is not only the entry point for the family but also for energy. The main door should be stronger and bigger than the other doors in the house and made of superior quality wood preferably teak wood.
- Living room: Living room should be clustered free and it is the place where the family spends most of the time together.
- Bedroom: The bedroom should be located in the southwest direction of the house.
- Pooja room: Pooja room should be located in the northeast direction of the house.
- Kitchen: Kitchen should be located in southeast direction of the house.
- Study room: Study room should be located in north or east direction of the house.
- Courtyard: Courtyard should be located in center of the house.
List of drawings provided at construction site: -
- centre line drawing
- footing and column layout with reinforcement details
- column schedule with reinforcement details
- plinth beam layout with reinforcement details
- first floor beam layout with reinforcement details
- lift pit and head room reinforcement details
- floor plans
- foundation plan
- design drawings
- block plan
- roof slab layout
- column layout
- site plans
- column sections
- septic tank design
- overhead tank design
- plinth beam sections
- flooring plan
- furniture plan
- road drainage plan
- setting out plan
- section drawings of building
- electrification details
For calculation of dead loads, let us consider the following,
- Columns are 300 x 300 mm provided at the corners of the building
Height = 3m
Total volume of the section = 0.3*0.3*3 = 0.27m^3
Taking density as 25kN/m^3
We get dead load as = 0.27*25 = 6.75kN/m
- For beams of 300 x 450 mm section
Taking density of concrete as 25kN/m^3
Volume of section = 0.3*0.45*1 = 0.135kN/m (taking for 1m length)
Hence dead load for 1m length of section = 0.135*25 = 3.45kN/m
- For slab of thickness 125mm
Taking density as 25kN/m^3
Calculating for 1sqm we get dead load as,
0.125*25*1 = 3.125kN/m^2
- Wall load
Wall height = 3m
Taking thickens as 0.23m
Taking unit weight of brick wall as 20kN/m^3
We get dead load of wall on beam as = 3*0.23*20 = 13.8 kN/m^3
For the calculation of live loads:
Taking length of the plan as 8m X 9m
Area = 72m^2
as per IS 456 :2000 UDL for all rooms = 2.0kN/m^2
Hence, live load = 72*2 = 144kN for each story
For calculation of wind loads:
The height of the building is less than 10m hence wind loads need not to be considered.
6m<10m