Sketch a G+1 residential plan according to Vaastu Shastra and Calculation of Loads as per IS code
PROJECT REPORT FOR RESIDENTIAL HOUSE CONSTRUCTION [GROUND+FF]
Introduction
The Owner is intended to construct a residential house for a plot size of 30X40 Feet. The requirement is for Ground plus first floor and small family with all facilities. Refer to the attached Floor plans for residential house of Ground plus First floor in compliance with Vastu Shastra.
Plot Orientation
The plot’s main road is located on the North side, therefore the main entrance of the building is planned at North side. (Refer to the attached plan) The plot’s 30 feet on North and South sides and 40feet on East and West direction.
Loading
Reference to the IS 875: 1987 - Part 1 for Dead loads, Part 2 for Imposed loads, Part 3 for Wind loads, Part 4 for Snow loads, Part 5 for Special loads and load combinations. Earth quake loads are not considered based on the location and Wind load is not considered since the height of the building is less than 10m and also snow load is not considered as per the proposed building climatic region.
Drawings
The followings are important construction drawings and details required at site:
- Architecture drawings such as plans for all floors, elevations of all four sides, sectional elevations, the architecture drawings shall provide details about the paint finish details, doors and windows details, staircase handrail details,floor finish details, ceiling details if any false ceiling, wardrobe/shelf/showcase details, kitchen cabinets, sink locations details, furniture arrangement details.
- Structural drawings required as below:
- Centreline drawings in reference with Architecture drawings.
- Footings and Column layout drawings.
- Column schedule and reinforcement details.
- Plinth beam details
- Lintel beam details
- Ground floor roof beam with slab details.
- First floor roof beam and slab details
- Staircase details - waist slab, tread and rise details
- Parapet wall and corniche details
- Elevation Architectural element structural details
- Tanks structural details. (Under ground and over head tanks)
Structural drawings shall provide the BBS details, grade of concrete and reinforcement, cover requirement, SBC considered for the design. These details are not limited and its up to the Client requirement.
- MEP drawings such as
- Water Supply network drawings from the source/ sump tank to roof tank and further distribution all wash room, Kitchen and Garden.
- Pump details such as suction pump, booster pump and control of auto shutt-off and On.
- Air conditioner details such as indoor and outdoor units with duct provisions.
- Electrical drawings such as lighting layout, network diagram, load schedule, Power socket and other appliances details. Main distribution board, meter and further control cabinets and its locations.
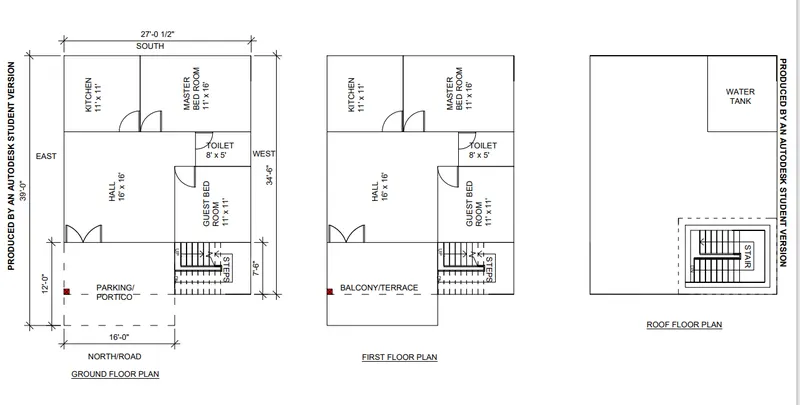
Loading Calculations
Refer to the attached floor plan, the following data considered for the loading calculations.
Room Sizes
- Living/Dining Room - 16’X16’. = 4.8mX4.8m
- Master Bed Room - 11’X16’ = 3.3mX4.8m
- Guest Bed - 11’X11’ = 3.3mX3.3m
- Bath - 8’X5’ = 2.4mX1.5m
- Kitchen - 11’X11’ = 3.3mX3.3m
- Portico/Terrace - 16’X12’ = 4.8mX3.65m
- Staircase - 7.5’X11’ = 2.28mX3.3m
Data:
Column Sizes = 230X300
Beam Sizes = 230X400
Slab Thickness = 125mm
Floor Height = 3.1m
Unit weight of RCC = 25KN/m^3
Loads Calculations:
- Dead Load/Self weight of the structural members
- Roof Slab:
Self-weight of the slab per sq.m = (1*1*0.125)*25 = 3.125KN/m^2
- Roof Beam:
Beam size = 230X400mm, considered roof beam 125mm embedded with roof slab.
Length of the beam as per grid to be considered.
Self-weight per meter length of beam = (0.23*0.4*1)*25 = 2.3 KN/m
- Columns
Assumed 3Nos. of columns on each row and the grid 4X3 = 12 Columns
Length of the Columns = from the Footings to the roof top and parapet wall = 1.5+3.5+3.5+1.0 = 9.5m
Dead load of the Column below grade beam = (1.5*0.23*0.3)*25 =2.58 KN/M^3,
Dead load of the Column = (3.5*0.23*0.3)*25 =6.03 KN/M^3,
Dead load of the Column = (1.0*0.23*0.3)*25 =1.72 KN/M^3,
- Walls:
Considered thickness of the wall = 230mm
Height of the wall = 3.1m
Unit weight of the brick wall = 20KN/m^3
Self- weight of the wall per meter length= (0.23*3.1*1)*20 = 14.26 KN/m^3
- Grade/Floor Beam:
Same size considered as roof beam =230X400mm
Self- weight of the beam = (0.23*0.4*1)*25 = 2.3KN, we need to add the self-weight of the brick walls on the grade beam.
Therefore, Dead load on the Grade beam per meter length = 2.3+14.26 = 16.56KN/m
- Live load
Reference to the IS 875-Part 2, the live load for the floors in all rooms considered as 2.0KN/m^2 and for the Staircase and Portico is 3.0KN/m^2
- Wind Load
Wind load does not applied since the building height is less than 10m