Sketch a G+1 residential plan according to Vaastu Shastra and Calculation of Loads as per IS code
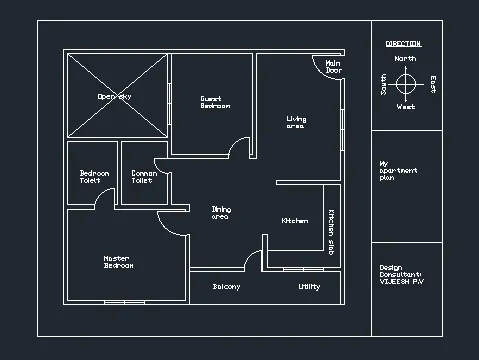
Here are the structural drawings required to be provided to the site for construction
1) Centre line drawing
2) Footing & column layout with reinforcement details
3) Column schedule with reinforcement details
4) Plinth beam layout with reinforcement details
5) First floor beam layout with reinfrocement details
6) First floor slab layout with reinfrocement details
7) Lift pit and head room reinforcement details
Assumption:
- All columns are 300mm x 300mm
- All beams are 300mm x 450mm
- Slab thickness if 125mm
- The height of the wall is 4.5m
Assumed size of the rooms:
Living /Dining & Kitchen = 7mtr X 4mtr
Bedrooms : 4mtr x 3mtr
Bathrooms : 2mtr x 3mtr
Balcony & utility: 1mtr x 2mtr
Dead load of the column:
Total volume of concrete = 0.3 x 0.3 X 4.5 = 0.405m3
Unit weight of a concrete = 25KN/m3
Dead load of a column = 25 x 0.405 = 10.125 KN
There are 10 columns, So total dead load of colum = 10 x 10.125 = 101.25
Dead load of the beam:
Totla lenght of the beam (Based on the assumed size of the rooms) : 28mtr
Dead load of the beam: 25 x 0.3 x 0.45 x 28 = 94.5KN
Dead load of the wall:
Unit weight of the brick wall: 20KN /m3
Thick of the wall: 125mm
Height of the wall: 4.5mtr
Dead load of the wall : 20 x 4.5 x 0.125 = 11.25KN/m2
Live loads:
Minimum live loads of a floor in the house;
All rooms & Kitchen: 2.0 KN/m3
Balconies: 3.0 KN/m3
Wind load:
Wind load is calculated using the expression;
Pz= 0.6 Vz ^ 2
Where, Pz = Wind pressure @ height z, in N/mm2
Vz = Design wind speed @ height z, in m/s
Since the building height is less than 10mtr, The wind load not need to be considered.