Sketch a G+1 residential plan according to Vaastu Shastra and Calculation of Loads as per IS code
Ans:
1.
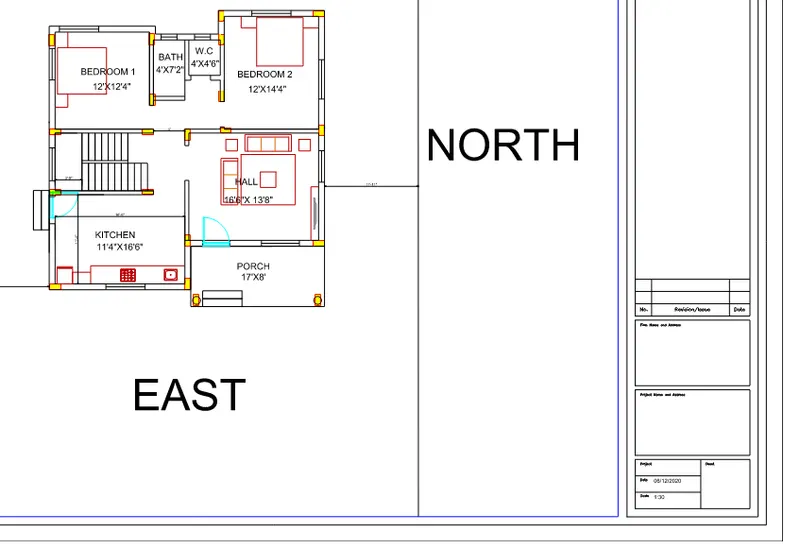
It was Previously Designed-My house as per vastushastra by me. (Right now i don't have autocad aslo.)
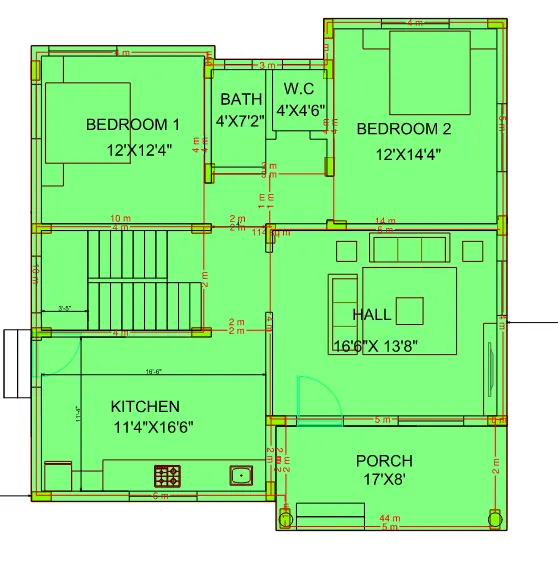
I haven't Given Column Details previously, That i have added now.
Load Calculations:
Dead Load:
Of Slab:
Area= 114Sq.m
Volume= 114 X 0.125 = 14.25 m3
Dead Load = Volume X Unit Weight
= 14.25 X 25 = 356.25 KN/m3
Of Column:
No. Of Column: 20 Nos.
Assume Column Size:= 0.3 X 0.45 X3
(0.3 X 0.45 X 3)X 20 = 8.1m3
Dead Load = Volume X Unit Weight
= 8.1 X 25= 202.5 KN/m3
Of Beam:
Length Of Beam= 88m
Assume Beam Size:= 0.3 X 0.45
Volume= 0.3 X 0.45 X 88= 11.88 m3
Dead Load = Volume X Unit Weight
= 11.88 X 25 = 297 KN/m3
Of Wall:
Length of Ground Floor Wall= 73meter X 3 X 0.23 = 50.37 m3
Length of Parapet Wall= 44meter X 0.9 X 0.23 = 9.10m3
Length of Staircase Cap Wall= 12m X 3 X 0.23 = 8.28m3
Total Volume of Brick= 67.75m3
Dead Load = Volume X Unit Weight
= 67.75 X 20 = 1355KN/m3
Total Dead Weight = 356.25+202.5+297+1355= 2210.75m3
Total Live Load:
For Floors in Houses= 2.0KN/m3
356.25 X 2 = 712.5KN/m3
Total Wind Load:
Not applicable since Height do not cross 10m.