Sketch a G+1 residential plan according to Vaastu Shastra and Calculation of Loads as per IS code
Sketch a G+1 floor residential plan, according to Vaastu Shastra, and list down the names of the structural drawings required to be provided to the site for construction.
Also, assume the sizes of the structural elements (Column, Beam, Slab, etc.,) and accordingly calculate the individual corresponding loads from the members as per IS code.
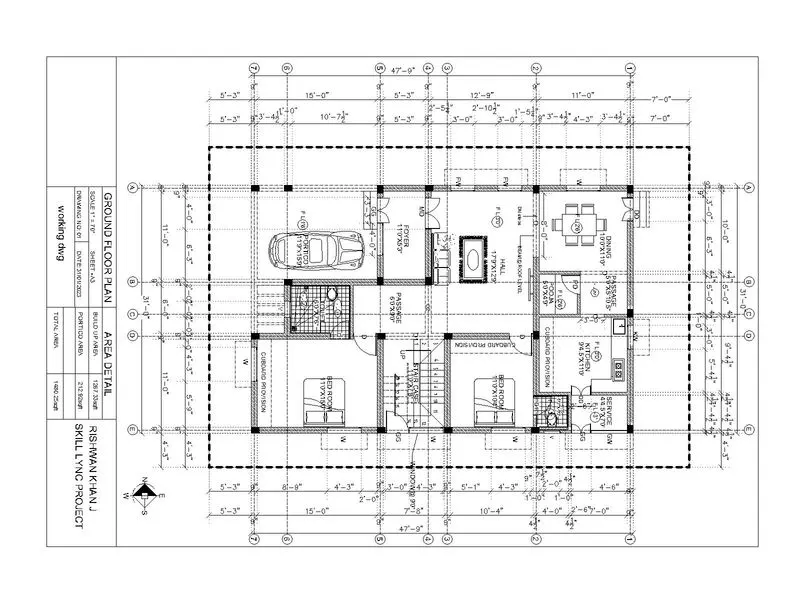
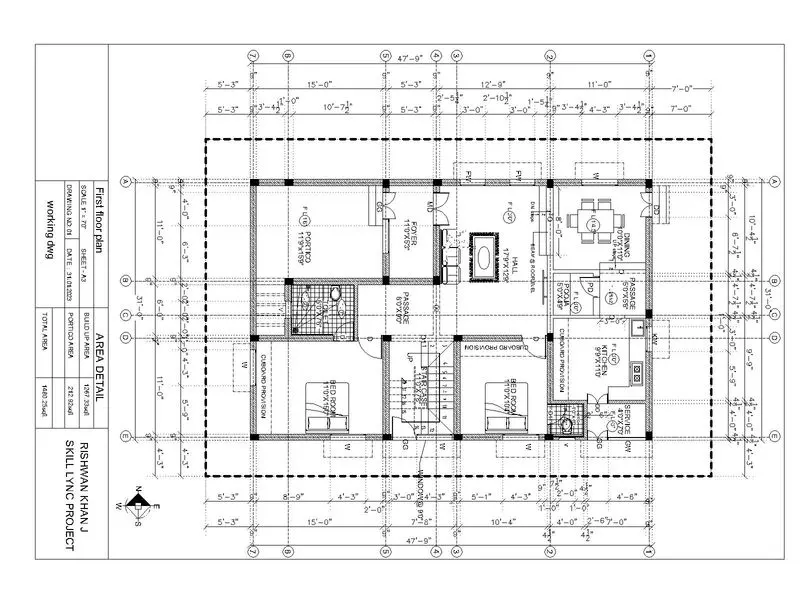
List of the names of the structural drawings required to be provided to the site for construction.
- Site plan
- Centre line drawing
- Footing and column layout
- Column drawing with BBS
- Plinth beam with BBS
- Floor wise seprate diagram
- Lift pit diagram
- Foundation plan
- Roof slab layout
- Lintel diagram with BBS
- Grade beam diagram with BBS
- Sill beam Diagram with BBS
- Sunshade diagram with BBS
- Room ammenites Diagram with architecchtural diagram
- Colum layout
- Septic tank diagram
- Plumbing diagram
- Elecrification diagram
- Beam Diagram
- Elevation diagram
- Section of each foor diagram
- Door and windows specifiation diagram
- Overhead tank diagram
- Drainage diagram
- Rain water harvesting diagram
- Floor Fsi diagram
Sizes of the structural elements :-
Column,
- C1 = 230 mm x 300mm,
- No of columns = 19
- Column height 4.5m
Beam,
- B1 = 230mm x 400mm
- L = 9.45m x 4nos
- L=14.55m x 2 nos
- L= 3.58m x 2 nos
- L = 3.69m x 2 nos
- L = 4.84m x 1 nos
- L = 5.6m x1 nos
Slab
- Thickness= 110mm,
- Over all slab area as per diagram from cad = 1268.29 sqm
Lintel beam,
- B1 = 230mm x 150mm
- L = 9.45m x 4nos
- L=14.55m x 2 nos
- L= 3.58m x 2 nos
- L = 3.69m x 2 nos
- L = 4.84m x 1 nos
- L = 5.6m x1 nos
Plinth beam,
- B1 = 230mm x 300mm
- L = 9.45m x 4nos
- L=14.55m x 2 nos
- L= 3.58m x 2 nos
- L = 3.69m x 2 nos
- L = 4.84m x 1 nos
- L = 5.6m x1 nos
Load Calculation:
- It is calculatedfrom top of the structure
First floor:-
- Slab weight = Area of slab x thickness of slab x Unit weight of slab = 1268.29 x 0.11 x 25 = 3487 KN
- Lintel Beam Weight = (size of beam ) x (overall running meter) x unit wt. of concrete = 0.23 x 0.15 x {(9.45x4)+(14.55x2)+(3.58 x 2) + (3.69 x 2) +(4.84 x 1) +(5.6 x 1)} x 25 = 0.23 x 0.15 x 91.88 x 25 = 79.24 KN
- Roof beam Beam Weight = (size of beam ) x (overall running meter) x unit wt. of concrete = 0.23 x 0.15 x {(9.45x4)+(14.55x2)+(3.58 x 2) + (3.69 x 2) +(4.84 x 1) +(5.6 x 1)} x 25 = 0.23 x 0.4 x 91.88 x 25 = 211.324 KN
- In first floor column ht = 3.65m
- Column load= Size of column x Height of column x unit w. of concrete = 0.23 x 0.3 x 3.65 x 25 = 6.29 KN for 19 nos, = 19 x 6.29 = 119.62 KN
- Wall load = running meter of wall excluding all columns and opening (obtained fron cad) = 65m
- Height of wall = 3.65m room clearence
- Wall load = width of wall x height of wall x running meter of wall x unit wt of wall = 0.23 x 3.65 x 65 x 22 = 1200.485 KN
Ground floor:-
- Slab weight = Area of slab x thickness of slab x Unit weight of slab = 1268.29 x 0.11 x 25 = 3487 KN
- Lintel Beam Weight = (size of beam ) x (overall running meter) x unit wt. of concrete = 0.23 x 0.15 x {(9.45x4)+(14.55x2)+(3.58 x 2) + (3.69 x 2) +(4.84 x 1) +(5.6 x 1)} x 25 = 0.23 x 0.15 x 91.88 x 25 = 79.24 KN
- Roof beam Beam Weight = (size of beam ) x (overall running meter) x unit wt. of concrete = 0.23 x 0.15 x {(9.45x4)+(14.55x2)+(3.58 x 2) + (3.69 x 2) +(4.84 x 1) +(5.6 x 1)} x 25 = 0.23 x 0.4 x 91.88 x 25 = 211.324 KN
- Grade beam Beam Weight = (size of beam ) x (overall running meter) x unit wt. of concrete = 0.23 x 0.15 x {(9.45x4)+(14.55x2)+(3.58 x 2) + (3.69 x 2) +(4.84 x 1) +(5.6 x 1)} x 25 = 0.23 x 0.4 x 91.88 x 25 = 158.493 KN
- Column load= Size of column x Height of column x unit w. of concrete = 0.23 x 0.3 x 4.5 x 25 = 7.75 KN for 19 nos, = 19 x 7.75 = 147.25 KN
- Wall load = running meter of wall excluding all columns and opening (obtained fron cad) = 65m
- Height of wall = 3.65m room clearence
- Wall load = width of wall x height of wall x running meter of wall x unit wt of wall = 0.23 x 3.65 x 65 x 22 = 1200.485 KN
Total Self weight of structure = 10381.371 KN
Live Load calculation :
As per IS 875 Part 2, For residential building live loads are taken as,
- Living / Dining = 2 KN/m^2
- Kitchen = 2 KN/m^2
- Bedroom = 2 KN/m^2
- Washroom= 2 KN/m^2
- Toilet = 2 KN/m^2
- Store room = 2 KN/m^2
- Terrace = 3 KN/m^2
- Staircase = 3 KN/m^2
Wind Load Calculations:-
- If the height of the building is more than 10 meters, then building is to be designed for wind load,but this building is within 10m , So it is need not to be considered for wind load.