Sketch a G+1 residential plan according to Vaastu Shastra and Calculation of Loads as per IS code
Sketch a G+1 floor residential plan, according to Vastu shastra, and list down the names of the structural drawings required to be provided to the site for construction. Also, assume the sizes of the structural elements (Column, Beam, Slab, etc.,)
Ground Floor plan-
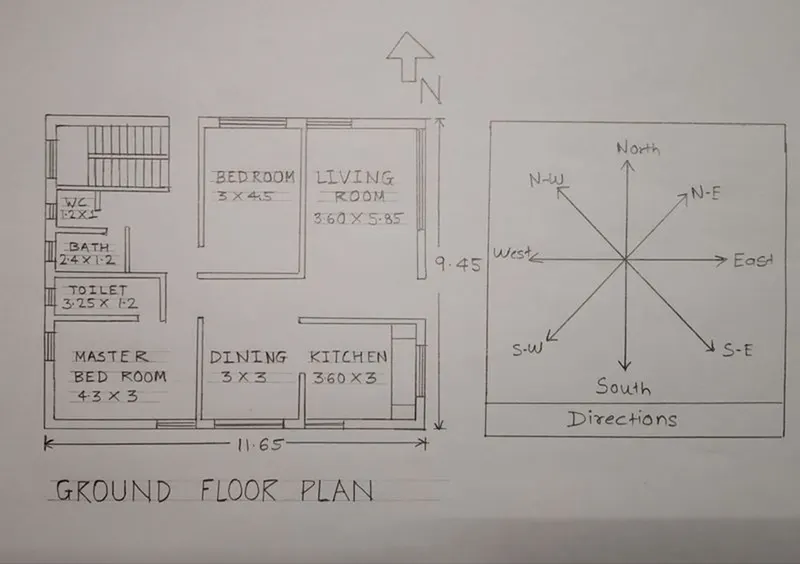
(Dimensions are in Meters)
Dimensions of Ground Floor plan-
Living room- 3.60m X 5.85m
Kitchen room- 3.60m X 3m
Dining room- 3m X 3m
Master bedroom- 4.3m X 3m
Bedroom- 3m X 4.5m
Toilet- 3.25m X 1.2m
Bath- 2.4m X 1.2m
WC- 1.2m X 1m