Sketch a G+1 residential plan according to Vaastu Shastra and Calculation of Loads as per IS code
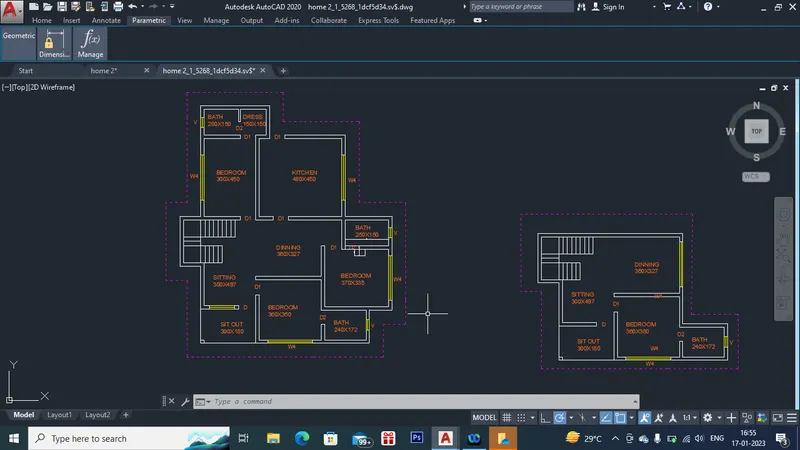
The AutoCad drawing for G+1 building is shown above:
Based on the drawing load calculations :
Calculation of deadload:
Unit wt of brick wall = 20KN/m3
Unit wt of RCC =25 KN/m3
Ground Floor
1st bedroom
Load = 3.8*3.5*0.23*20 = 61.18 KN Sitting area
Load = 3*4.97*0.23*20 = 68.59 KN
2ND bedroom
Load = 3.7*3.35*0.23*20 = 57.02 KN Kitchen area
3rd bedroom Load = 4.8*4.5*0.23*20=99.36 KN
Load = 3*4.5*0.23*20 = 62.1 KN
1st bathroom Dinning space
Load = 2.4 *1.72*0.23*20 = 18.98 KN Load = 3.8 * 3.27*0.23 *20 =57.16 KN
2nd Bathroom
Load = 2.5*1.5*0.23*20 = 17.25 KN Slab load
3rd Bathroom 11.7*13.97*0.23*25 = 939.832KN
Load =2*1.5*0.23*20 = 13.8 KN
Dressing room
Load = 1.5*1.5*0.23*20 = 10.35 KN
First-floor load calculation
Bed room = 3.8*3.5*0.23*20 = 61.18 KN
Bathroom = 2.4 *1.72*0.23*20 = 18.98 KN
Dinning = 3.6 * 3.27 * 0.23 *20 = 54.15 KN
Sitting = 3*4.97*0.23*20 = 68.59 KN
Slab load = 10.4*7.97*0.25*25 = 518.05 KN
Live load calculation
As per IS 875 Part 2 -1987
Rooms & Kitchen = 2KN/m2
Toilets & Bathrooms = 2KN/m2
Balconies = 3KN/m2
Store Room = 3 KN/m2
Total no of bedrooms including 1st floor =
3.8*3.5*2 = 26.6 KN
3.8*3.5*2 = 26.6 kn
3.7*3.35*2=24.8KN
3*4.5*2= 27 KN
Kitchen = 4.8*4.5 *2= 43.2 KN
Sitting area = 3*4.97 *2 = 29.82*2 = 59.64 KN
Dining space =3.6*3.27*2 = 23.544 KN
Bathrooms
Ground floor
2.5*1.5*2 = 7.5 KN
2*1.5*2 = 6 KN
2.4*1.72*2= 8.25KN
Dressing room = 1.5 *1.5 *2 = 4.5 KN
First floor
Bathroom = 2.4*1.72*2 = 8.26KN
Sitout = 3*1.8*3 *2= 32.4kN
2 columns = 0.23 *0.23*25*2 *4= 10.58 KN
2 Beams = 3.27*0.23*0.6*2 = 0.9025 KN
Wind load is not taken into consideration here as the height of the building doesn't exceed 4.5 m.