Sketch a G+1 residential plan according to Vaastu Shastra and Calculation of Loads as per IS code
Aim: To sketch a G+1 floor residential plan, according to Vaastu Shastra, and list down the names of the structural drawings required to be provided to the site for construction.
Vastu shastra is the ancient indian science of architecture and acts as a guideline to design your home in the way that enhances positive energy.
Our nature is abundant with powerhouses of energy sources like the sun, wind, moon, water, earth and fire.
Effects of sunrays, flow of winds, pull of earth’s magnetic field and other such cosmic energies
A good home needs to radiate the right kind of energy.
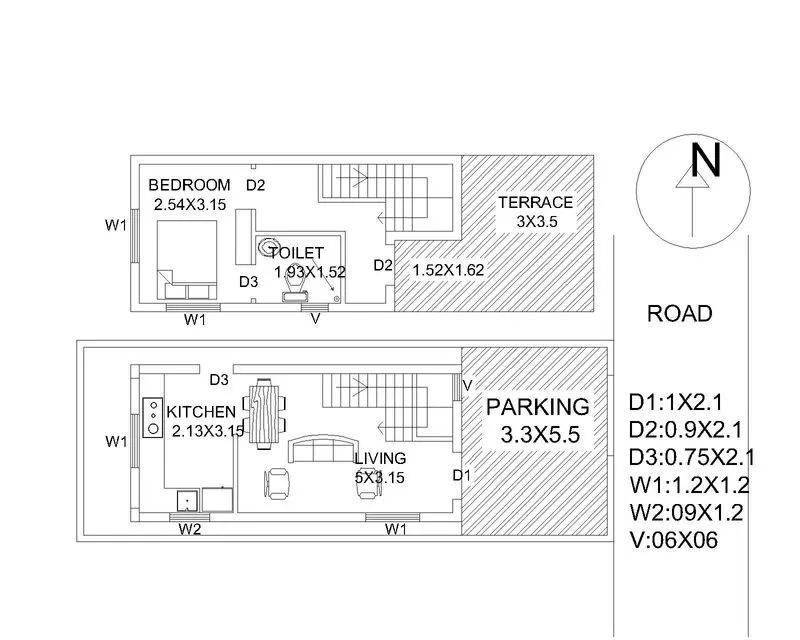
Below is the drawing which i designed as per vastu and this as been implemented for a construction in Shimogha
Consider,
Size of Column 200*350MM
Size of Beam 200*400MM
Thickness of wall 200MM and 100MM
Thikness of slab 125MM
Living/Dining = 5*3.15
Kitchen = 2.13*3.15
Bedroom = 2.54*3.15
Toilet = 1.93*1.52
Terrace = (1.62*1.52)+(3*3.5)
Floor to floor height
G.F to 1st Floor= 3.5
1st Floor to Terrace= 3
Dead load Calculation:
1. Dead load of Column
Size of Column= 0.2*0.35
total load of concrete= 0.2*0.35*6.5= 0.455M^3 (Height includes both G.F and 1St Floor=3.5+3=6.5 M)
Unit weight of concrete= 25KN/M^3
Dead load of Column= 25*0.455= 11.375KN
2. Dead Load of Beams
Size of Beam= 0.2*0.4
Total volume of Beam per meter length= 0.2*0.4*1= 0.08 M^3
Unit weight of concrete= 25KN/M^3
Self weight of Beam per unit meter length= 25*0.135= 2 KN
3. Dead load of Slab
Slab is always designed for the span of 1M^2 assume size of slab as 1*1 M
Thickness of slab= 0.125M
Unit weight of concrete= 25KN/M^3
Total volume of Slab per 1 Sq.meter span area= 1*1*0.125= 0.125 M^2
Dead Load of slab per Sq.m span area = 0.125 X 2= 0.25KN
4. Dead load of walls
Thickness of External wall= 0.2M
Thickness of Internal wall= 0.1M
Unit Weight of Brick Masonry= 20 KN/M^2
Height of Ground floor = 3.5 M
Height of 1st Floor= 3 M
Dead Load of External wall per unit meter Length= 0.2*(3+3.5)*1*20= 26KN
Dead Load of Internal wall per unit meter Length= 0.1*(3+3.5)*1*20= 13KN
Live load Calculations:
As per IS -875 Part-2, for residential building, Live Loads are taken as
- Living/Dining- 2 KN/M^2
- kitchen- 2 KN/M^2
- Bedroom- 2 KN/M^2
- Toilet- 2 KN/M^2
- Terrace- 3 KN/M^2
- Staircase- 3 KN/M^2
Wind Load calculation
- If the height of the building is more then 10 M then building need to be designed for wind load.
- Here in this case the building height is 6.5 M
References and IS codes used for the design-
IS 875:1987, Part 1 for Dead load
IS 875:1987, Part 2 for Live load
IS 875:1987, Part 3 for Wind load
IS 456:2000, for Reinforced Concrete.