Sketch a G+1 residential plan according to Vaastu Shastra and Calculation of Loads as per IS code
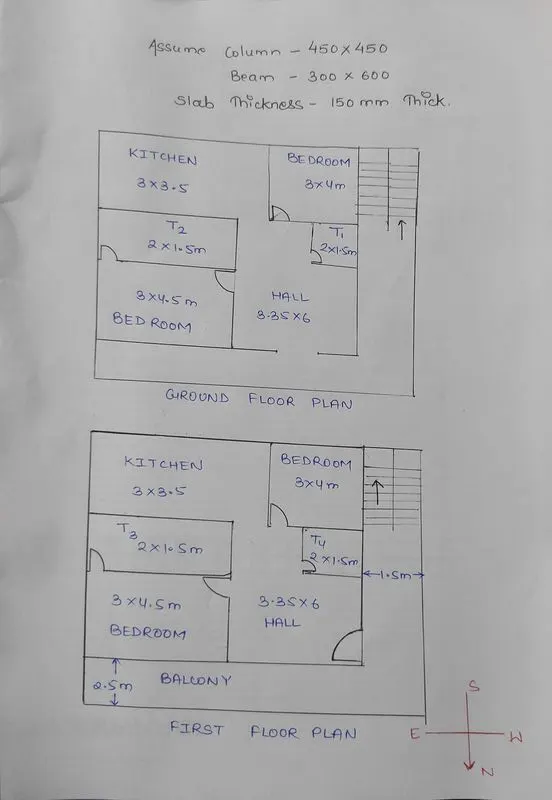
Aim: To Sketch a G+1 floor residential plan, according to Vaastu Shastra, and list down the names of the structural drawings required to be provided to the site for construction.
Introduction: Loads on the building that needs to be considered while designing the building:-
1. Vertical Load
- Dead Load
- Live Load
- Snow Load
2. Horizontal Load
- Wind Load
- Seismic Load
- Temperature Load
Procedure: G+1 floor residential plan, according to Vaastu Shastra
DEAD LOAD
1. Due to Column
Unit wt. of Concrete = 25 KN/m3
=0.45*0.45*1*25 = 5.0625 KN/m
2. Due to Beam
Unit wt. of Concrete = 25 KN/m3
1*0.3*0.6*25 = 4.5 KN/m
3. Due to Slab
Unit wt. of Concrete = 25 KN/m3
Total Load of Slab = 1*1*0.15*25 = 3.75 KN/m2
4. Due to Brickwork
Height of Brickwall = 4.05 m
Thickness of wall = 230mm
Unit weight of Brickwork = 20 KN/m3
Total weight of Brickwork = 4.05*0.23*1*20 = 0.9315 KN/m
LIVE LOAD
As per Table 1 of IS Code 875 Part 2
Live load for residential building at
- All rooms and Kitchen = 2KN/m2
- Bathroom and Toilets = 2 KN/m2
- Corridors, Store rooms, Terrace, Balconies = 3 KN/m2
WIND LOAD
Wind Load is provided at building whose height is greater than 10m, as this building height is total 8m so it is not applicable.
List of Drawings that should be provided in site for construction
- Center line Drawing
- Footing and Column layout with reinforcement detail
- Column Schedule with reinforcement details
- Plinth beam Layout with reinforcement detail
- First Floor beam Layout with reinforcement details
- First Floor slab Layout with reinforcement details
- Lift Pit and Head Room reinforcement detail