Sketch a G+1 residential plan according to Vaastu Shastra and Calculation of Loads as per IS code
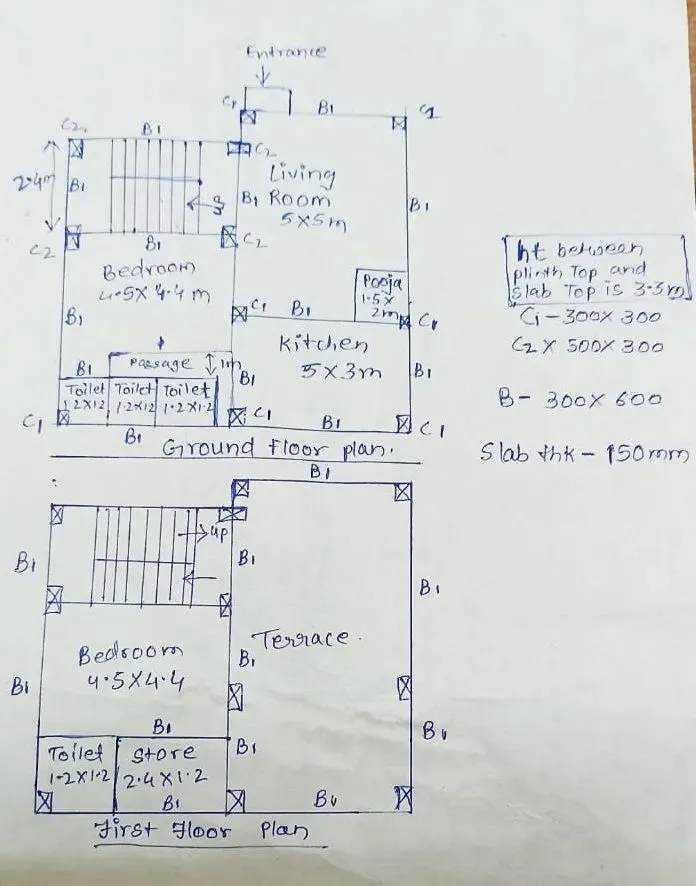
A the names of the structural drawings required to be provided to the site for construction are as follows
1 Center line drawing
2 Footing and column layout with reinforcement details
3 Column schedule
4 Plinth layout drawing
5 All floor beam and slab layout drawing.
6 Lift pit and headroom details.
B The assumption are shown in drawing for calculation
1 Dead load
i Column- C1- 0.3x0.3x4x4.3X25=38.7Kn/m3
C1- 0.3X0.3X3X6.6X25=44.55kn/m3
C2- 0.5X0.3X4X6.6X25=99kn/m3
ii Beam- B1- 0.3x0.6x5x3x25=67.5kn/m3
0.3x0.6x4x4.5x25=81kn/m3
0.3x0.6x8x25=36kn/m3
0.3x0.6x2x10x25=90kn/m3
iii Slab- 5.6x4.5x0.15x25=94.5kn/m3
10x5x0.15x25=187.5kn/m3
2 Live load- Bedroom-2kn/m2
Living room-2kn/m2
Kitchen-2kn/m2
Toilet-2kn/m2
store- 3kn/m2