Sketch a G+1 residential plan according to Vaastu Shastra and Calculation of Loads as per IS code
Aim: To Sketch a G+1 floor residential plan, according to Vaastu Shastra, and list down the names of the structural drawings required to be provided to the site for construction.
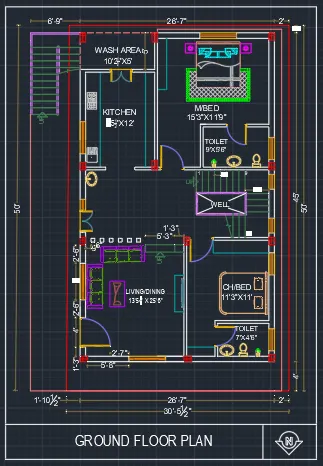
The Above image represents the Ground floor plan
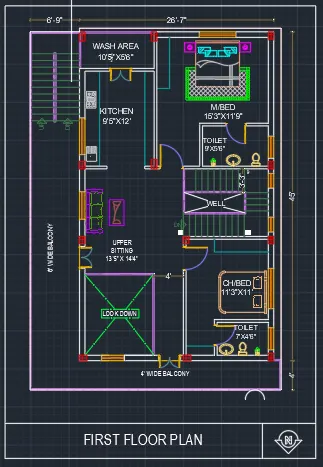
The Above image represents the First floor plan
Structural drawings required to be provided to the site for construction are
- Center line marking layout
- Footing layout
- Footing Schedule (Reinforment details & areas of footing will be given)
- Column layout
- Column Schedule (Reinforment details & areas of column will be given)
- Plint beam Layout
- Plinth Beam Reinforcement details (Beam size, reinforcement details & corss section drawings)
- Foor Beam layout
- Floor Beam Reinforcement details (Beam size, reinforcement details & corss section drawings)
- Floor Slab layout (with slab thickness & reinforcement details)
- Stair case layout
Dead load on columns
Assming all Column size 230mm x 380 mm
Plan has 12 columns and having same dimensions.
So C1=C2=C3... upto C12 all columns are same
Unit wt of concrete = 25KN/m^3
Asssuming Height of floor = 3m
Volume = 0.23x0.38*3 = 0.2622m^3
Dead Load on Column C1 = 0.2622*25 = 6.555KN.
Dead load on Beams
All Beams (230 x 430)
Self Weight of Beam = (Volume x Unit weight of concrete)
Running length = 1
Total Volumn of Concrete = 0.23x0.43x1 = 0.0989m^3
Unit Weight of concrete = 25KN/m^3
Self Weight on Column = 0.0989*25 = 2.472KN.
Dead load on Slab
Slab Thickness = 125 mm
As per plan - Span = 9.16m x 15.24m
Dead Load of Slab = (Volume x Unit weight of concrete)
Total Volumn of Concrete = 0.125x9.16x15.24 = 17.44m^3
Unit Weight of concrete = 25 KN/m^3
Dead Load of slab = 25x17.44 = 436.245 kN/m^2.
Dead Load of wall
Thickness of wall = 230mm
Height of wall = 2.74m
Unit Weight Brick wall = 20KN/m^3
Dead load of wall = 20*2.74*0.23 = 12.604KN/m
Live Load
For Residential building = 2 KN/m^2.
For Balconies & Terrace floors = 1.5 KN/m^2.
Wind Load
Design Wind Pressure Pz = 0.6Vz^2
Where Pz = Wind pressure at height z, N/m^2
Vz = Design wind speed at height z, N/m^2
Vz = Vb*k1*k2*k3*k4
Where Vb = Basic Wind speed
k1 = Probability factor(Risk Coefficient)
K2 = Terrain Roughness & height factor
k3 = Topography factor
k4 = Importance Factor
Vb = 50 Bacic wind speed
K1 = for 50 basic wind speed =1
K2 = Category 2 = 1
K3 = 1
K4 = 1
Vz = 50*1*1*1*1
Vz = 50N/m^2
Pz = 0.6*50^2
Pz = 1500 N/m^2