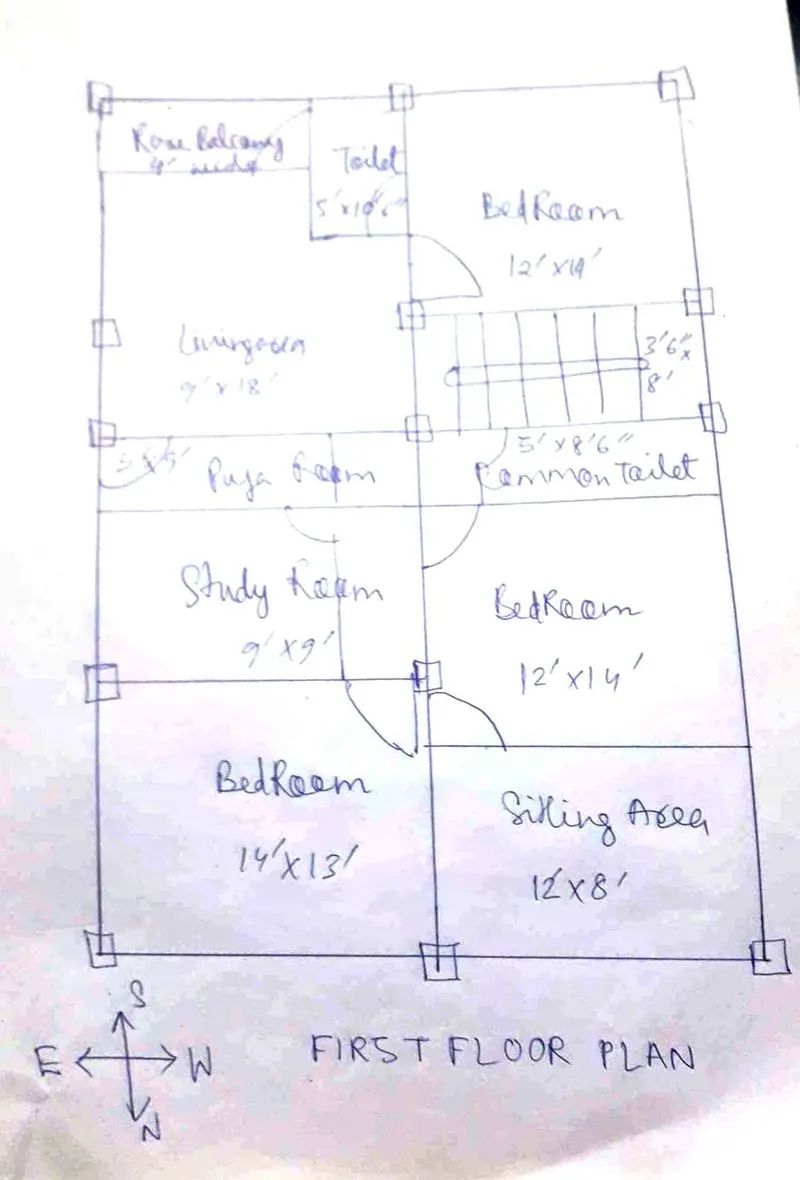
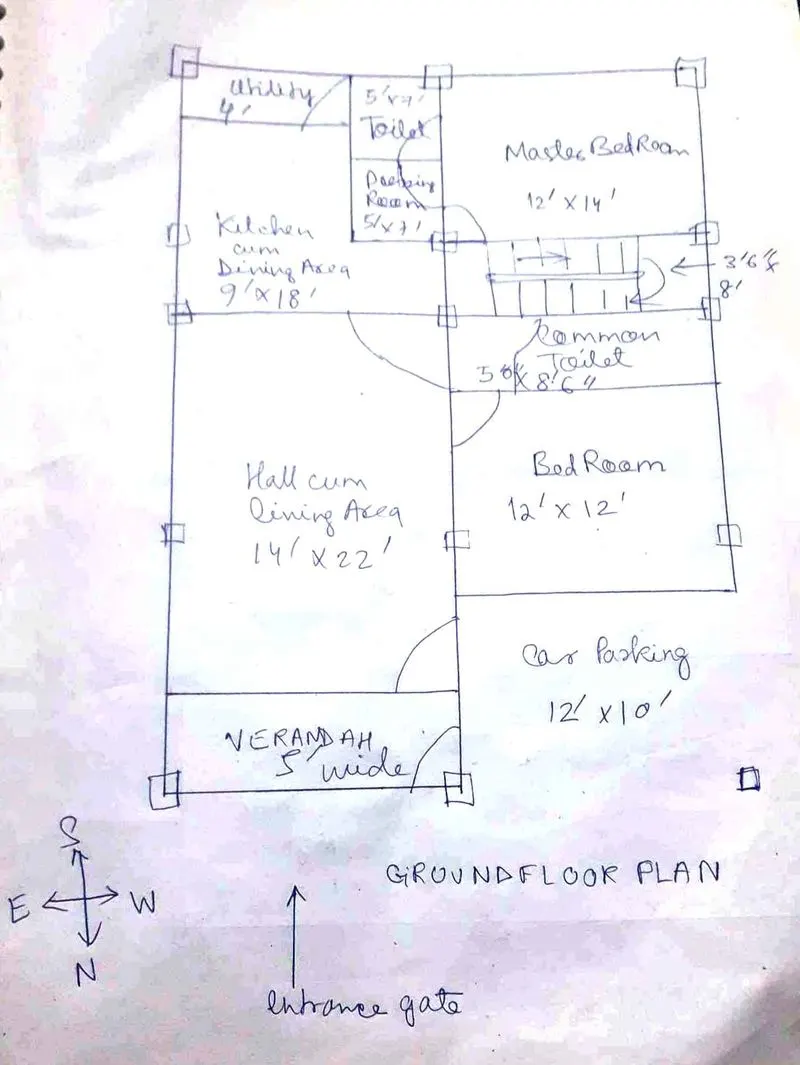
Sketch a G+1 residential plan according to Vaastu Shastra and Calculation of Loads as per IS code
Answer : Vastu Shastra is the ancient indian science of architecture and acts as a guideline to design your home in the way that enhances positive energy
The significance of eight direction North , South, East and West
Four intercardinal direction North- east, North-west , South- east and South- west
Each direction signifies an aspect of life and is governed by various gods
North - wealth
South- Dharma
West and East - overall prosperity
The drawings required for construction site are as follows :
Site plan drawings
Floor plans drawing
Crossection drawing
Elevation drawing
Finishing drawing
Beam drawing
Column drawing
Footing Drawing
Slab drawing
Working plan drawing
Assuming Column size = 300mm x 300mm
Beam size =300 x 450 mm
slab thickness = 125mm
Height of wall = 3m
Dead load of column = 0.3 x 0.3x 25 = 2.25 KN X 30 = 67.5 KN
Dead load of Beam = 0.3 x 0.45 x 25 = 3.375 KN X 54 = 182.25 KN
Live load = From table 875 ( Part -2 )1987
Wind load = If the height of the building is more than 10m then the wind load calculation is done , in this case the height of the building is less than 10m.