Sketch a G+1 residential plan according to Vaastu Shastra and Calculation of Loads as per IS code
1.
AIM : Sketch the G + 1 floor residential building according to vasthu sastra and the names of the structural drawings required to be provided to the site for construction and the sizes of the structural elements (Column, Beam, Slab, etc.,) calculated the individual corresponding loads from the members as per IS code 875 part 1 & 2
INRODUCTION :
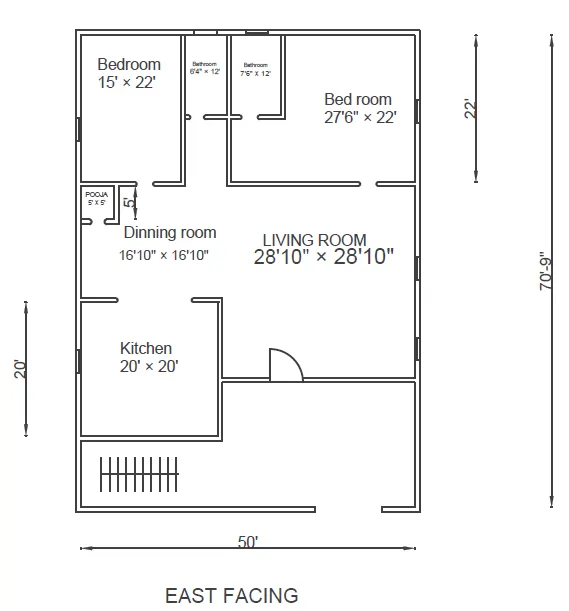
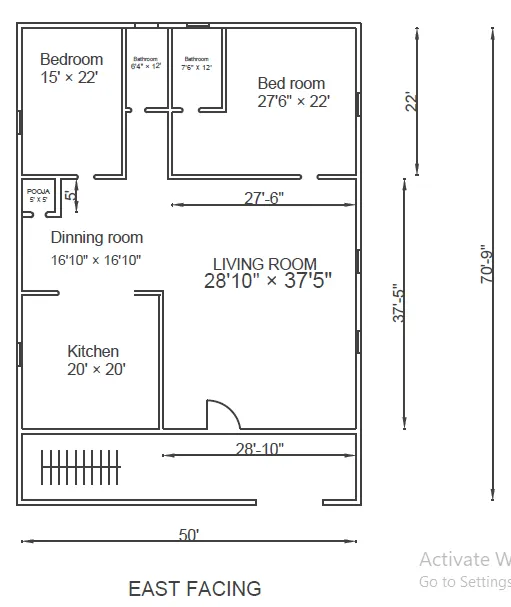
As I drawn the G+1 residential building as per vasthu sasthra based upon that structural drawings are also drawn
The drawings show the support system of the building like how the building is standing, what are its structural components, what is the strength of the building and how beams, columns, stairs, slabs etc. are required to be provided to the site for construction.
- General Notes
- Typical sections
- Foundation excavation plan
- Footing sections
- Ground floor column plan
- Column sections
- Ground floor plinth beams plan
- Plinth beams sections
- Ground floor beam plan
- Beam sections
- Ground floor slab bottom rebar detail
- Ground floor slab top rebar detail
- Ground floor slab section
- Overhead water tank design
- Spectic tank design
GROUND FLOOR
1 ST FLOOR
AS per IS 875 part 2 code book live load is taken we take from part 3 windload
For living rooms and bed rooms live load (UDL) = 2.0 KN/m2
For kitchen live load (UDL) = 2.0 KN/m2
For bathrooms live load (UDL) = 2.0KN/m2
FROM THE CODE OF IS 875-2015 PART 1 , 2 , 3
TOTAL 12 C1,C2,C3----C12 COLUMNS SIZE IS 250 * 300
Size of column = 250 * 300mm
Height of column = 7.31 m
Volume of concrete = 0.25m×0.30m×7.5m
Volume of concrete= 0.56 m3
Weight of concrete = volume×density
Weight of conc =0.56 m3×25 KN/m3
Weight of conc = 14 KN ( Factor of safety = 1.5)
Self-weight of the beam
The B1 , B2 ,-----,B9 beams are calculated by each room
Wt. of the beam
= density × volume of the beam
= [ D × ( Lb × Wb × Db )]
= ( 25 * ( 8 * 0.25 * 0.30))
= 25 * 0.6
= 15 KN ( Factor of safety = 1.5)
Self weight of slab
Length L= 15.24m
Breadth B= 21.61m
Thickness h=0.25m
So dead load of RCC slab =25* 15.24 * 15.24 * 0.25
=1445.75KN
A) weight of concrete used in slab
Area of slab = 42.64 sq.m
Thickness of slab = 0.25 m
Volume of concrete = thickness×area
Volume of concrete= 0.25m ×42.64m2
Volume of concrete=10 m3
Weight of concrete = volume×density
Weight of conc =0.25 m3×2500kg/m3
Weight of conc = 625 kg/m2
We should convert in kilo Newton we get load applied by concrete in slab is about 6.25 kN
B) now calculate weight of Steel used in slab by Thumb Rule we know that approx 2% of concrete steel is used in slab
Density of steel = 8000kg/m3
Volume of steel is 2% of concrete
Weight of steel = 0.02×0.25m3×8000kg/m3
Weight of steel = 40 kg/m2
Now convert kilo per metre into kilo Newton so load applied by Steel in slab is approx 0.4kN
Now total self weight of slab is equal to weight of concrete and weight of Steel
Total weight = 625 kg+40kg
Total weight = 665 kg/m 2
Now total self load of slab is about 6.65 kN acting on column
slab load on column
Slab load on column = (D.L + F.L+L.V)
Where D.L = dead load of slab = 6.65 kN/m2
F.L = floor finish load = 2 KN/m2
L. V = live load = 3 KN/m2
Hence slab load = 6.65+2+3 kN/m2
Hence slab load = 11.226 kN/m2
SELF WEIGHT WALL
Height of wall = 9m
Thickness of wall = 250mm
Unit weight of brickwall = 20KN/m3
Dead load of wall = 20 * 9 * 0.25 = 45 KN/m
- Wind pressure is not needed for this building its Below 10 m height.