Sketch a G+1 residential plan according to Vaastu Shastra and Calculation of Loads as per IS code
Sketch a G+1 floor residential plan, according to Vaastu Shastra, and list down the names of the structural drawings required to be provided to the site for construction.
Also, assume the sizes of the structural elements (Column, Beam, Slab, etc.,) and accordingly calculate the individual corresponding loads from the members as per IS code.
Aim:- Sketch a G+1 floor residential plan, according to Vaastu Shastra, and list down the names of the structural drawings required to be provided to the site for construction.
Introduction:- In this building, we see the Ground floor & 1st floor of the building, & this type of building is known as the G+1 building.
Procedure:-
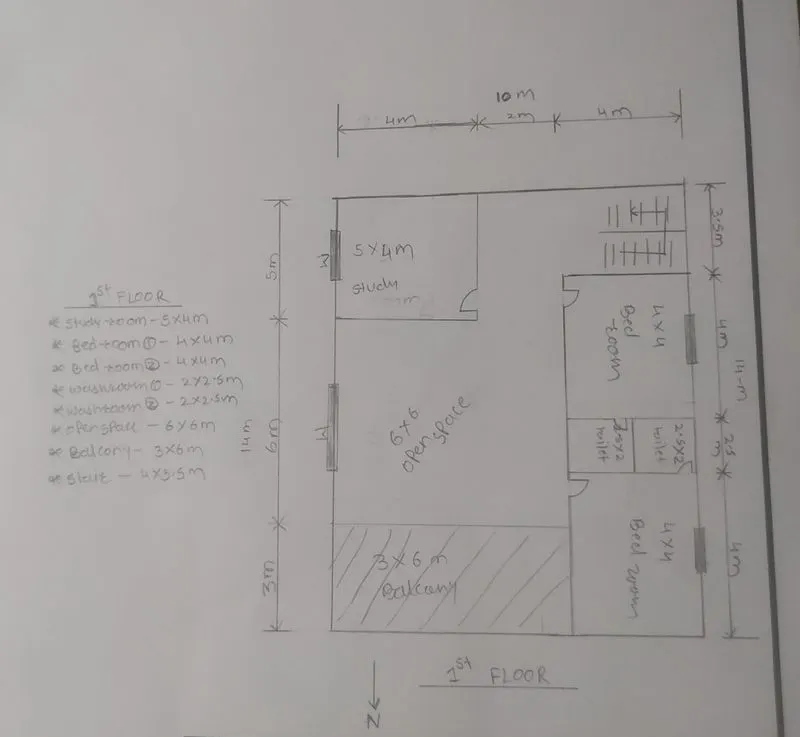
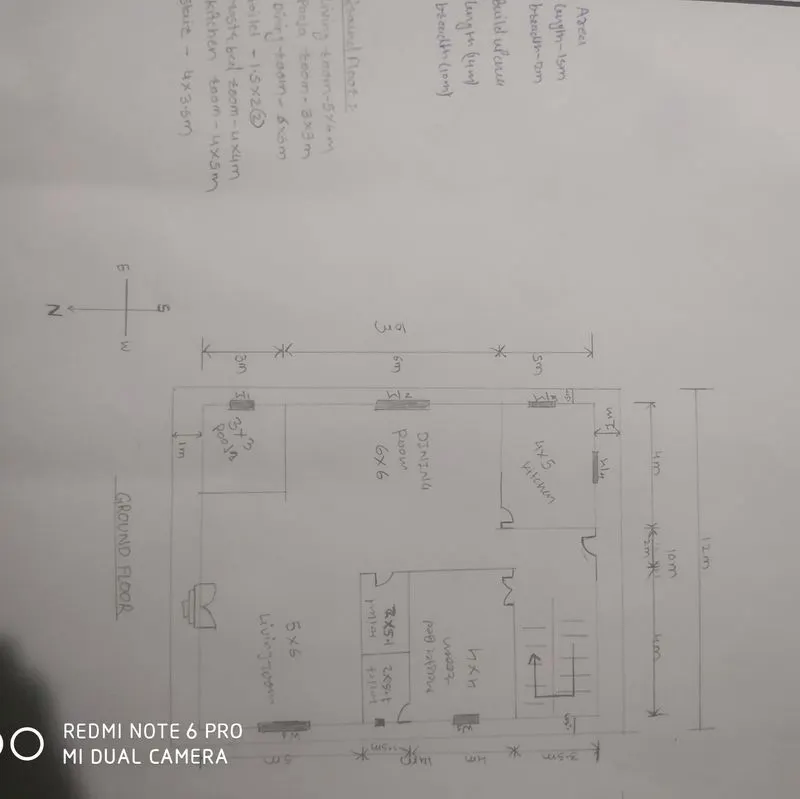
The structural drawings to be required:-
- Centerline
- Structural detailing for footing & columns.
- Column schedule with reinforcement details.
- Plinth beam layout with reinforcement details.
- First-floor slab layout with reinforcement details.s
- Lift pit & headroom reinforcement details.
- Size of plot:–
length= 15m
Width= 12m
Total area plot= 180Sq./m
- Buildup area:–
Length =14m
Width= 10m
Total build-up area of plot= 140m
- Dimension of ground floor plans:-
- Living room= 5 x 6m
- Pooja room= 3 x 3m
- Dining room= 6 x 6m
- Washroom 1= 1.5 x 2m
- Washroom 2= 1.5 x 2m
- Master bedroom= 4 x 4m
- Kitchen= 4 x 5m
- Stairs= 4 x 3.5m
- Dimension of 1st floor:–
- Study room= 5 x 4m
- Bedroom 1= 4 x 4m
- Bedroom 2= 4 x 4m
- Washroom 1= 2.5 x 2m
- Washroom 2= 2.5 x 2m
- Open space= 6 x 6m
- Balcony= 3 x 6m
- Stairs= 4 x 3.5m
- Dimension of the beam, column, wall & slab:-
- Thickness of slab= 0.150m
- Thickness of wall= 0.23m
- Dimension of column= 0.30 x 0.35m
- Dimension of beam= 0.30 x 0.45m
- Height of wall ground floor= 4m
- Height of wall 1st floor= 4m
Calculation of dead load:-
Column-
Dimension of column= 0.30 x 0.35m
Height of wall ground floor= 4m
Height of wall 1st floor= 4m
Soln.- Height of column=(Slab thickness x 2)+ Height of wall ground floor + Height of wall 1st floor
=(0.150 x 2) + 4 +4
=8.3m
Total area of column= 0.30n x 0.35m x 8.3m
= 0.8715m3
Unit wt. of RCC= 25 KN/m3
=0.8715m3 x 25KN/m3
=21.79KN
Beam-
Dimension of beam= 0.30 x 0.45m
Length= 1m
Unit weight of RCC= 25 KN/m3
= 0.30m x 0.45m x 1m x 25KN/m3
=3.375KN
Wall-
Height of wall= 4m
Thickness of wall= 0.23m
Unite weight of bricks= 20 KN m3
Dead load of wall= 4 x 0.23 x 20
=18.4 KN/m
Slab-
Thickness of slab= 150mm (0.150m)
Slab is always designed for the span= 1m2.
Hence assume size of slab= 1m x 1m
Span of slab= 1m x 1m x 0.150m x 25KN/ m3
=3.75KN
Calculation of live load:-
Live load of plan as per IS 875 (Part-2)
- All rooms & kitchens= 2KN/m3
- Bathroom= 2KN/m3
- Storeroom= 3KN/m3
- Terrace= 3KN/m3
Calculation of wind load:-
If the height of the building is more than 10m. then the building needs to be designed for wind load. but we can see the size of this building is 4m + 4m= 8m, so there is no need to consider wind load.
Result:-
The G+1 floor residential building plan is prepared with the concept of Vaastu shastra.
The load calculation of dead load, live load & wind load is done as per IS : 875(Part-1), (Part-2), (Part-3).