Sketch a G+1 residential plan according to Vaastu Shastra and Calculation of Loads as per IS code
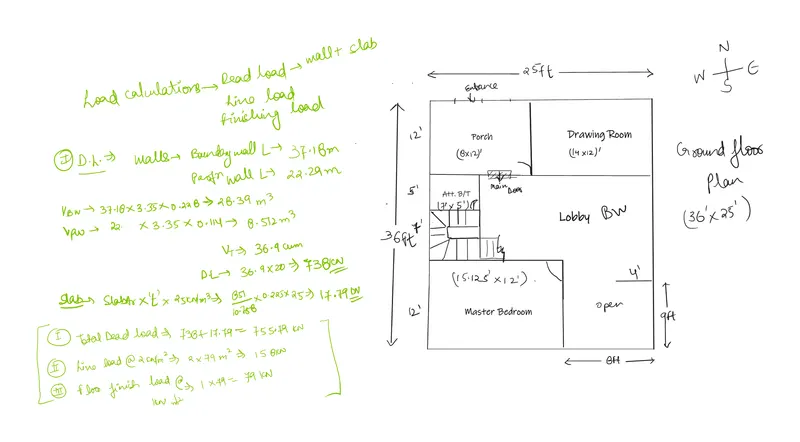
Note- The above mentioned images are the designed floor plans for a G+1 Residential Building according to Vastu Shashtra and the loads calculated as per IS are displayed along with calculations at the side of the two images.
Boundary Wall of 9 inch and partition wall of 4.5 inch are taken at the ground floor.
4.5 Inch walls are taken at the first floor, the volume of walls and slab are calculated then multiplied by their Unit Weight in terms of KN/Cum so as to get the load value.