Sketch a G+1 residential plan according to Vaastu Shastra and Calculation of Loads as per IS code
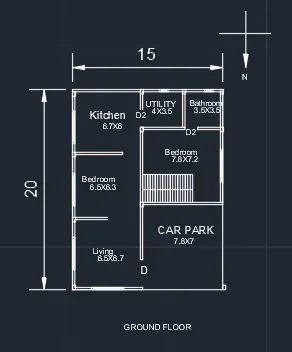
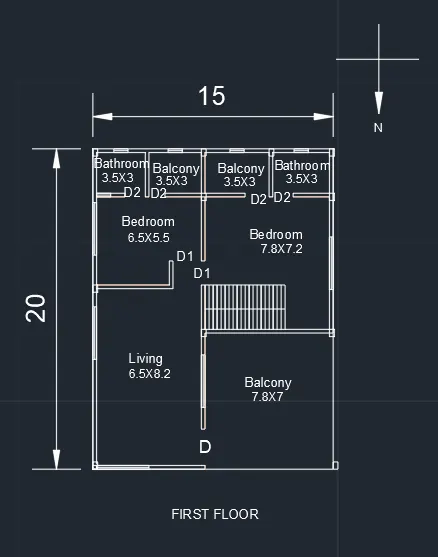
All dimensions in meters.
Some of the structural drawings required for construction are
- centre line
- footing and column layout
- beam layout
- plinth beam layout
- lift pit and headroom layout
- reinforcement details for all concrete elements
- slab layout and details, etc,..
As per IS codes following are some of the loading consideration.
1. column 250X450
DL of individual column= 0.25x0.45X3X25
= 8.4375kN
2.wall of 230mm thickness
DL of wall per m length= 0.23x 3x20
= 13.8kN/m
3. slab of 150mm thickness= 0.15*25
(per m^2) = 3.75kN/m^2
4. LL for all rooms and kitchen = 2kN(from IS 875 part 2)
5. LL for staircase =3 kN(from IS 875 part 2)
6.LL for Balconies =3 kN(from IS 875 part 2)