Sketch a G+1 residential plan according to Vaastu Shastra and Calculation of Loads as per IS code
Aim of Project :
- To sketch G+1 floor residential plan, according to vaastu shastra, and list down the names of the structural drawings required to be provided to the site for construction.
- To calculate the individual corresponding loads from the members as per IS code by assuming the size of the structural elements. (column, beam, slab,etc..,).
Objective of Project :
- Vaastu Shastra is to bring perfect balance and harmony between nature, people and their place of living and their place of living and working, thereby paving the way for peace, prosperity, health and happiness to every one.
- Project planning provides direction and standards of performances. it is also helps to know about the risk and opportunities coming ahead. Plan is made and strategies are set by consedering the company rules, procedure and policies.
Procedure :
Vaastu Shastra
- Vaastu is an ancient indian science of architect and building which helps in making a congenial setting or a place to live and work in a most scientific way taking advantages of the benifits bestowed by nature, its element and energy fields for enhanced health, wealth, prosperity and happiness.
- Vaastu Shastra unifies the science, art, astronomy and astrology, it can also be said as an ancient mystic science for designing and building. Vaastu shastra helps us to make our lives better and will secure from things going wrong.
- A good home need to radiate the right kind of energy such as effect of sunray, flow of mind, pull of earths magnetic field and other such cosmic energies.
- A person of dwelling in a house comes under the influence of specific energies field.
- Architectural changes are not possible forna ready to move in house.
- As per Vaastu Shastra requirement, the placement and direction of building unit shall be finalised and they are shown below :
BASIC PRINCIPLES OF VAASTU SHASTRA :
Shape : Rooms should be perfectly and preferably square or rectangular .
Room basics : Room should be airy, well lightened, bright and cleaned.
Home basics : Centre of the house should be an empty space
Stairs and furniture : Heavy furniture should be kept in south direction.
Water : Avoid plants and water features in the bedroom .
Mirror placement : Mirror facing the bed is strictly not allowed. mirrors in the bed room should be placed such as way that bed cannot be seen.
Aspicious direction as per Vaastu Shastra :
Kitchen : SOUTH-EAST is best, NORTH-EAST to be avoided.
Staircase : SOUTH-WEST is best, NORTH-EAST is avoided.
Toilet : NORTH-WEST is best, NORTH-EAST to be avoided.
Master bedroom : SOUTH-WEST is best.
Guest room : NORTH-WEST is best,
Living room : NORTH-WEST is best,
Over-head tank : WEST is best.
Underground tank : NORTH-EAST is best, SOUTH-WEST is to be avoided.
- As per vaastu auspicious direction of vaastu shastra the following G+1 floor drawing is made :
Codes used:
- IS 875:1987 part 1 for dead load
- IS 875:1987 part 2 for live load
- IS 875:1987 part 3 for wind load
- IS 456:2000 for reinforced cement concrete
Floor plans
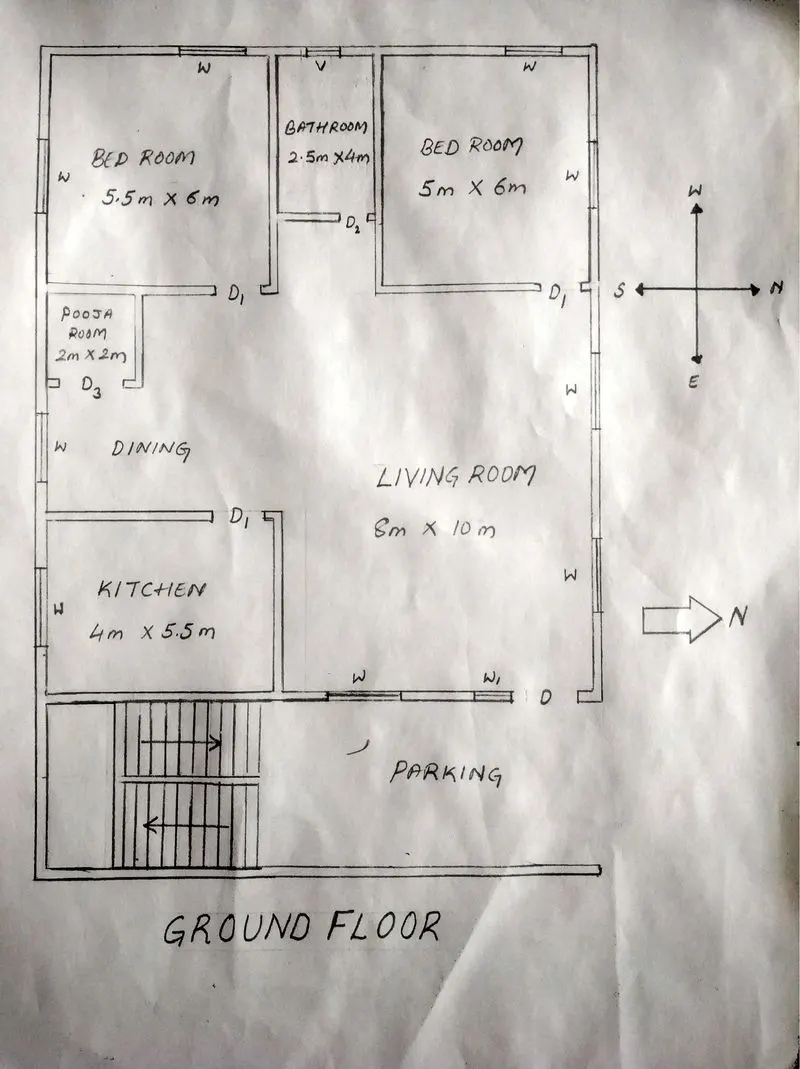
GROUND FLOOR
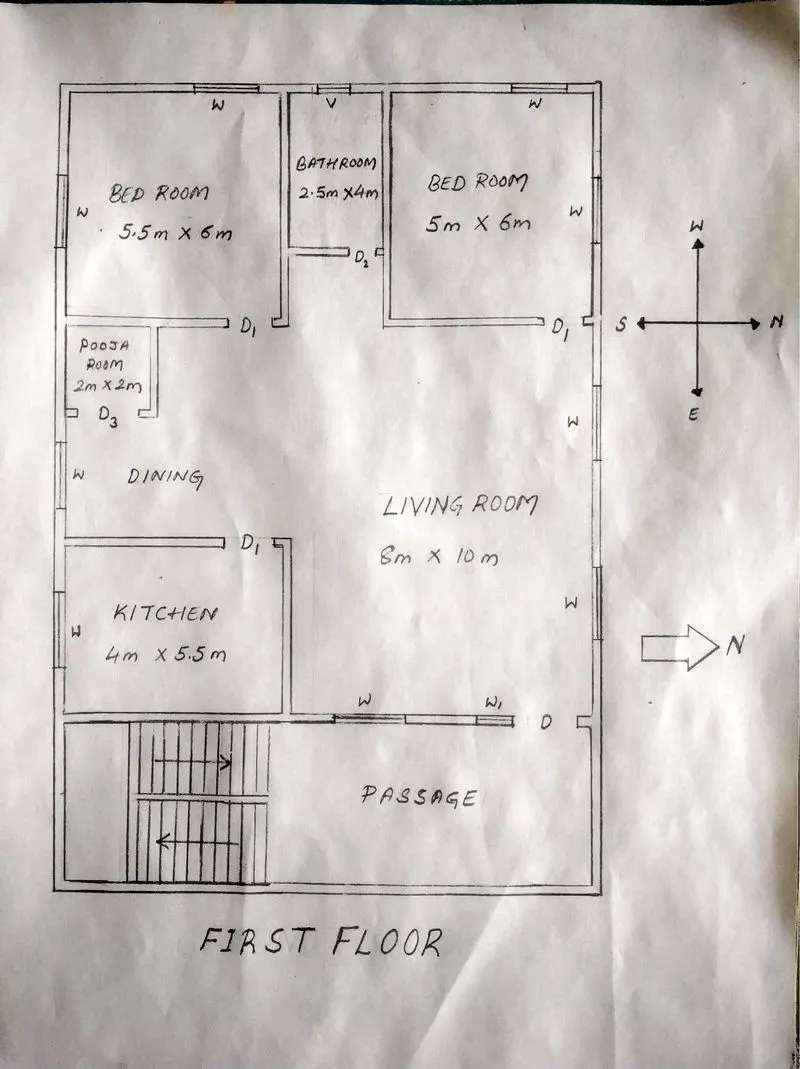
FIRST FLOOR
Dimension of rooms in ground floor:
- Living = 8m*10m
- Bedroom 1 = 5.5m*6m
- Bedroom 2 = 5m*5.5m
- Toilet = 2.5m*2.5m
- Kitchen = 4m*5.5m
- Pooja room = 2m*2m
Dimension of rooms in first floor:
- Living = 8m*10m
- Bedroom 1 = 5.5m*6m
- Bedroom 2 = 5m*5.5m
- Toilet = 2.5m*2.5m
- Kitchen = 4.5m*3.7m
- Pooja room = 2m*2m
Assumed dimension of the structural members:
- Column = 0.3m*0.3m
- Beam = 0.3m*0.45m
- Slab thickness= 0.25m
- External wall thickness = 0.23m
- Internal wall thickness = 0.15m
- Height of each floor = 3m
List of structural drawings needed to be provided to the site for construction:
- Centerline drawing
- Footing and column layout with reinforcement details
- Column schedule with reinforcement details
- Plint beam layout with reinforcement details
- First floor beam layout with reinforcement details
- First floor slab layout with reinforcement details
- Lift pit and headroom reinforcement details
- footing section details
- Column section details
- beam section details
- Brick work plan
- Bilding section details
Load calculations:
Dead load:
- Dead load of column:
Size of column = 0.3m*0.3m
Height of column = 5.1m
As per IS875 (Part 1),
Unit weight of concrete = 25KN/m^3
Volume of one column = 0.3*0.3*5.1
= 0.459m^3
Dead load of one column = 0.459*25
= 11.475KN
2. Dead load of beam:
Size of beam = 0.3m*0.45m
As per IS875 (Part 1),
Unit weight of concrete = 25KN/m^3
Volume of beam per meter = 0.3*0.45*1
= 0.135m^3
Dead load of beam = 0.135*25
= 3.375KN
3. Dead load of slab:
Slab is designed for the span of 1m
Hence, the size of slab = 1m*1m
Thickness of slab = 0.25
As per IS875 (Part 1),
Unit weight of concrete = 25KN/m^3
Volume of slab = 1*1*0.25
= 0.25m^3
Dead load of slab = 0.25*25
= 6.25KN
4. Wall loads:
- External wall:
Thickness of external wall = 0.23m
Height of wall = 3m
As per IS875 (Part 1),
Unit weight of brick wall = 20KN/m^3
External wall load = 0.23*3*20
= 13.8KN/m
- Internal wall:
Thickness of internal wall = 0.15m
Height of wall = 3m
As per IS875 (Part 1),
Unit weight of brick wall = 20KN/m^3
Internal wall load = 0.15*3*20
= 9KN/m
Live load:
As per IS 875 (part 2) the following live loads are applied to the structure,
- Living room = 2KN/m^2
- Bedroom 1 & 2 = 2KN/m^2
- Toilet = 2KN/m^2
- Kitchen = 2KN/m^2
- Staircase = 3KN/m^2
- Terrace = 3KN/m^2
Wind load :
Wind load is needs to be designed when the height of the building is more than 10m. In the present plan the height of the building is less than 10m. So, wind load is neglated.
Result:
- The plans prepared as per the principles and consideration of Vastu shastra.
- Load calculations are done as per IS875.