Sketch a G+1 residential plan according to Vaastu Shastra and Calculation of Loads as per IS code
drawings
1. footing, neck column and grade drawings
2. ground floor ( column and beams)
3. each story structrual drawings ( beams, column , slab)
4. detailed drawings for the structrualdrawings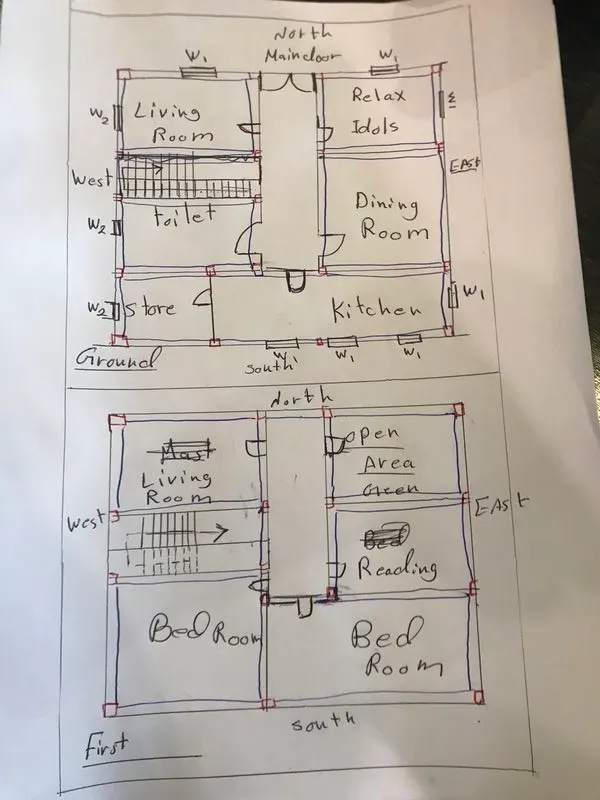
coulmn size= c1=0.45m*0.45m*3m=0.61m^3
self weight = 0.61*25=15.25 Kn
weight of steel =2%*0.61*78.5=0.96Kn
total weight = 16.21Kn
c2for stairs =0.80*0.40*3=0.96 m^3
self weight =0.96*25=24 kn
weight of steel =2%*0.96*78.5=1.51kn
total weight = 25.51 kn
lentil= b1 =0.20*25*0.2=1kn/m
steel=2%*0.20*0.20*78.5=0.063kn/m
total=1.1 kn/m
b2=0.30*0.6*25=4.5kn/m
steel=2%*0.3*0.6*78.5=0.3kn/m
total=4.8kn/m
b3=0.4*0.6*25=6kn/m
steel= 0.4*0.6*25*2%=0.12kn/m
total=6.12kn/m
slab thickness 0.20 m we have one way and two way
weight =0.2*25=5kn/m^2
steel =2%*0.2*78.5=0.314
total=5.3kn/m^2
longest span = 6m where we can find it as living room , kitchen , stairs, relax
one way is as living room, stairs ,bed room
two ways as other bed room and dining room
live load as per ASCE table 4-1 ( I could not find IS could sorry)
corridors and balcony 4.79 kn/m^2
bed room 1.44 kn/m^2
other 1.92kn/m^2
store=0.96 kn/m^2
I will neglect th ewind load since the building is two stories means not more than 10 meters
for load combination no ideas about the location thus, i will design in limit of collapse as worst case since there is shortage of data.
(1.5 DL+1.5IL)
store slab load = 1.5*5.3+1.5*0.96=9.39 kn/m^2
bed room slab =1.5*5.3+1.5*1.44=10.11kn/m^2
other slab =1.5*5.3+1.5*1.92=10.83kn/m^2
corridors and balcony= 1.5*5.3+1.5*4.79=15.12kn/m^2