Sketch a G+1 residential plan according to Vaastu Shastra and Calculation of Loads as per IS code
Sketch a G+1 floor residential plan, according to Vaastu Shastra, and list down the names of the structural drawings required to be provided to the site for construction.
Also, assume the sizes of the structural elements (Column, Beam, Slab, etc.,) and accordingly calculate the individual corresponding loads from the members as per IS code.
Ans - Sketch of G+1 floor residential plan, according to Vaastu Shastra.
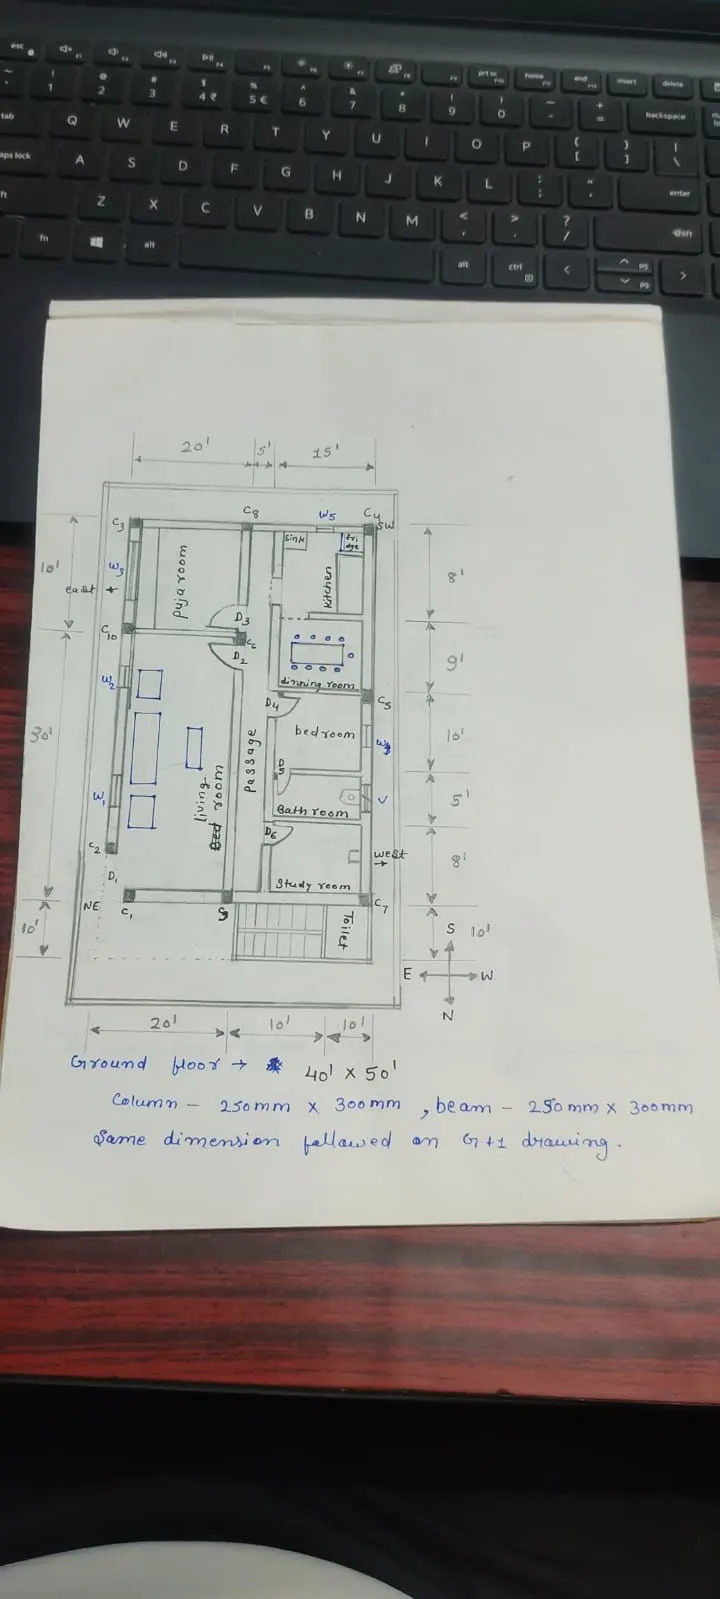
one more Image attached below
Vastu shastra is the ancient indian science of architecture and act as a guideline to design your home in the way enhances positive energy.
Shape - rooms should be preferably be square or rectangle.
Entrance - north- east followed in the plan.
Living room - living room is in north face.
Puja room - puja room is east faced which is best for meditation, yoga and spritual pursuits.
Kitchen - kitchen in south east face that ensures a healthy life for your family growth.
Bed room - Bedroom in south west direction brings good health and properity.
dining room - dining space should be near the kitchen and not near the main door.
Study room - placing a table in the west directon is ideal.
the names of the structural drawings required to be provided to the site for construction.
1. centre line drawing.
2. Footing and column layout with reinforcement details.
3. column schedule with reinforcement details.
4. plinth beam layout with reinforcement details.
5. First floor beam layout with reinforcement details.
6. First floor slab layout with reinforcement details.
7. Lift pit and headroom reinforcement details.
Plot area - 40'*50'
column size - 250 mm * 300 mm
Beam size - 250 mm * 300 mm
height of the wall - 9' or 2.7 m
slab size - 125mm
calculated acording to the Is code 875 : 1987,revised 2018 (part -1) for dead load
Dead load
total volume of concrete - 0.25 * 0.3 * 2.7 m
- 0.202 m
Unit weight of concrete - 25 kN/m^3
Dead load of column - 25 * 0.202
- 5.06 KN
Beam load
total volume of beam - 0.25 * 0.3 * 0.125
- 0.0093
unit weight of rcc slab - 25 KN/ m ^3
span - 0.0093 * 25
- 0.234 KN / m ^3
Wall load
wall load for a height 2.7m
thickness of the wall - 250 mm
unit weight of brick wall - 20 KN/m^3
dead load of wall - 20 * 2.7 * 0.25
- 13.5 KN/m
Wind load is neglected because wind load applied in building which have height more than 10 m.