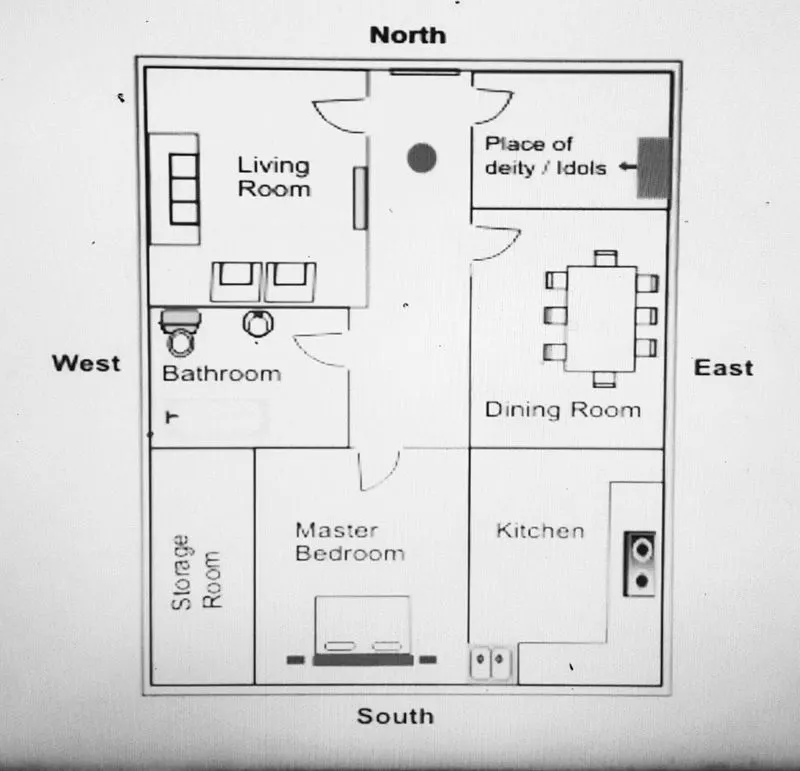
Sketch a G+1 residential plan according to Vaastu Shastra and Calculation of Loads as per IS code
Aim : To sketch a G+1 floor residential plan according to vastu Shastra and to list down the names of structural drawings required to be provided to the site for construction
Procedure:
The total residential plan consists of 1 living room,1 storage room, 1 bathroom,1dinning room and kitchen in ground floor
Whereas first floor consists of 3 bedroom and 1 bathroom and 2 toilets.
Provided entrance in North direction
The living room is next to the entrance
Storage room is provided in North West direction.
Master bed room is provided in South West direction.
Steps connecting ground and first floor is provided in north west direction.
Kitchen is provided in South East direction.
At first floor one guest room and two master bed rooms are provided and attached toilets to the master bed room.
Calculate the indivudial corresponding codes according to IS code.
Important structural drawings for a project:
- Centre line drawing
- Footing and column layout with reinforcement details
- Column schedule with reinforcement details
- Plinth beam layout with reinforcement details
- First flooe beam layout with reinforcement details
- First floor slab layout with reinforcement detaild
- Lift pit and headroom reinforcement
Assumed structural elements :
All columns are 300mm x 300mm
All beams are 300mm x 450mm
Slab thickness if 125mm
The height of the wall is 4.5m
Dead load:
Self weight of Column = 0.3 x 0.3 x 4.5 x 25 = 10.125 KN
Self weight of Beam = 0.3 x 0.45 x 25 = 3.45 KN/m
Self weight of slab = 0.125 x 25 = 3.125 kN/m^2
Self weight of wall = 0.23 x 4.5 x 20 = 25.87 kN/m
Live load:
As per IS 875 part 2:
Kitchen = 2 kN/m^2
Living room = 2kN/m^2
Toilet and bathroom = 2kN/m^2
Staircase = 3 kN/m^2
Store room = 3 kN/m^2
Bedrooms = 2 kN/m^2
Result :
The plan is uploaded by a photo.
The building is constructed and the dead and live load of the building is calculated.