Sketch a G+1 residential plan according to Vaastu Shastra and Calculation of Loads as per IS code
ANS 1:-
AIM:- To prepare a residential plan for G+1 floor according to vastu shastra and to calculate corresponding loads for components of house.
PROCEDURE:-
DETAILED INTRODUCTION- The total land area considered for the residential plan is 35*30 sq.fts. {1050}sq.fts. Or 10.68*9.14 sq.mts. {320.04 sq.mts.}
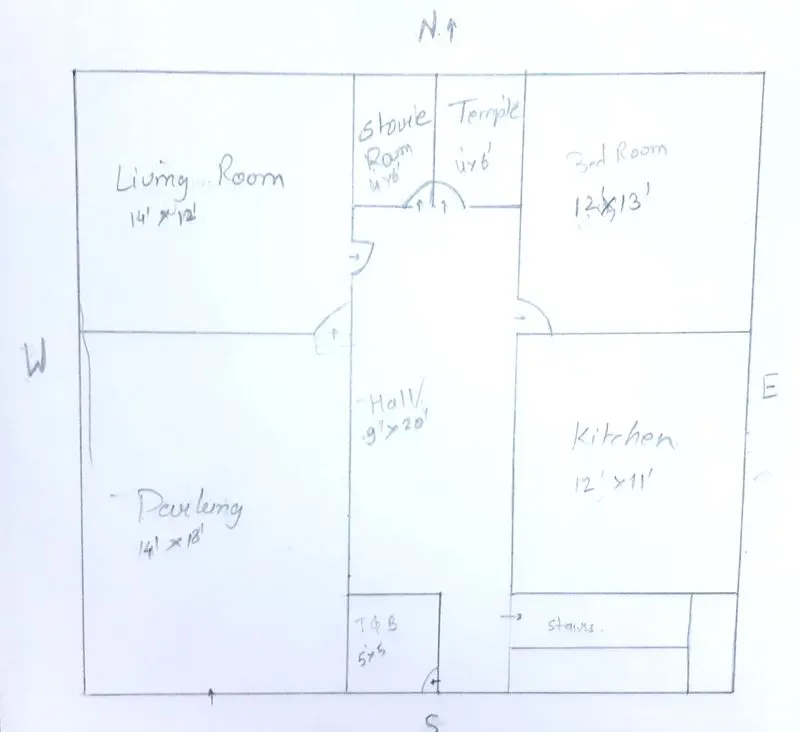
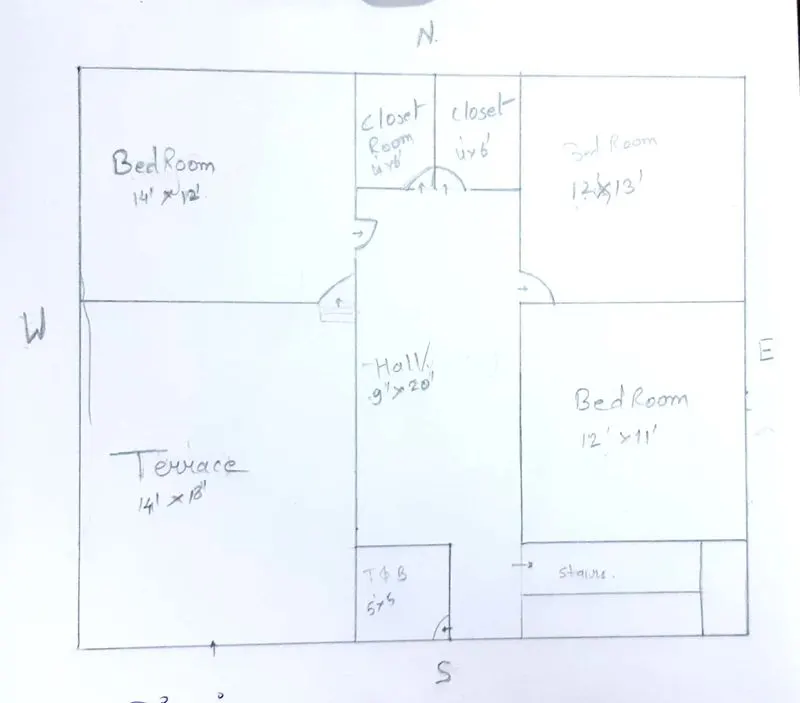
Plan of the ground floor and first floor is given as.
GROUND FLOOR:-
FIRST FLOOR PLAN
ASSUMED DIMENSIONS:-
- Dimensions of each column = 0.3m*0.3m
- Dimensions of each beam = 0.3m*0.45m
- Height of each floor = 3m
- Thickness of slab = 0.25m
GENERAL STRUCTURAL DRAWING THAT ARE PREPARED ARE AS FOLLOWS:-
- General notes and typical sections
- Foundation excavation plan and footing sections
- Ground floor column plan and column sections
- Ground floor plinth beam plan and plinth beam sections
- Ground floor beam plan and beam sections
- Ground floor slab top and beam rebar detail
- Ground floor slab section
- First floor beam plan and beam section
- First floor slab top and bottom rebar details
- First floor slab section
- Roof parapet wall plan
DEAD LOAD CALCULATION FOR THE RESIDENTIAL PLAN COMPONENTS:-
COLUMN
Total number of column in the design are 14.
The total load of each column is calculated from the total volume of the column and unit weight of concrete
The height of column from ground = slab thickness *2 + height of each floor*2
= 0.25*2+ 3*2 = 6.5m
Size of column is 0.3m * 0.3m
The volume of each column is 0.3m*0.3m *6.5=0.585m3
Unit weight of reinforce concrete = 25KN/m3
Dead load due to each column = 25*0.585 = 14.625KN
BEAMS: - the dimensions of beams are 0.3m*0.45m
Unit weight of concrete R.C.C = 25KN/m3
Dead loads due to beam = 25*0.3*0.45 = 3.375KN/m
SLAB: - the dead load on slab is calculated from the thickness of slab and unit weight of reinforced concrete and the loads is calculated in KN/m2.
Thickness of slab considered as 250mm or 0.25m
Unit weight of RCC concrete = 25KN/m3
Dead load of slab per m2= 25*0.25*1*1= 6.25KN/m2
LIVE LOAD CALCULATION FOR THE RESIDENTIAL PLAN COMPONENTS:-
As per table 1 of IS 875 part 2 for residential building:
- Living/ dining = 2KN/m2
- Kitchen = 2KN/m2
- Bedroom =2KN/m2
- Bathroom = 2KN/m2
- Terrace = 2KN/m2
WIND LOAD CALCULATION FOR THE RESIDENTIAL PLAN COMPONENTS:-
The height of this building is 6.5 m
Which is less than 10m. Hence, no need to design as per wind load.
RESULT: - The residential building plan of G+1 is made freehand which consist 1 living room 4 bedrooms 2 closet 1 temple 1 kitchen 1 store room parking and staircase.
Directions are provided in the drawing.
The dimensions of beam and column and slab is assumed as per IS code.