Sketch a G+1 residential plan according to Vaastu Shastra and Calculation of Loads as per IS code
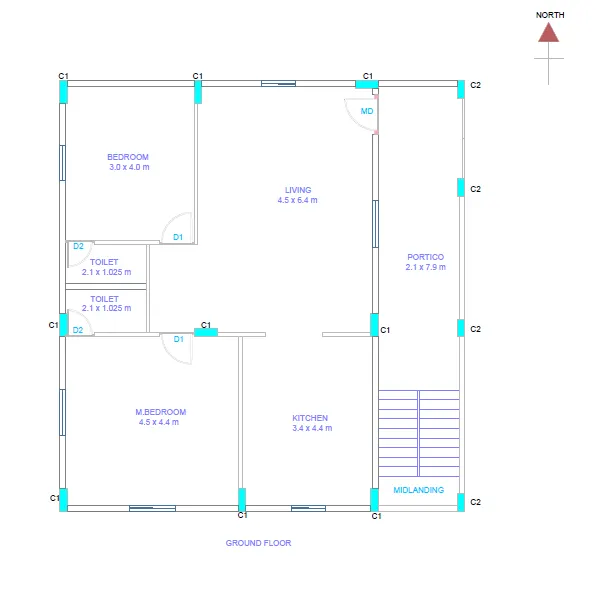
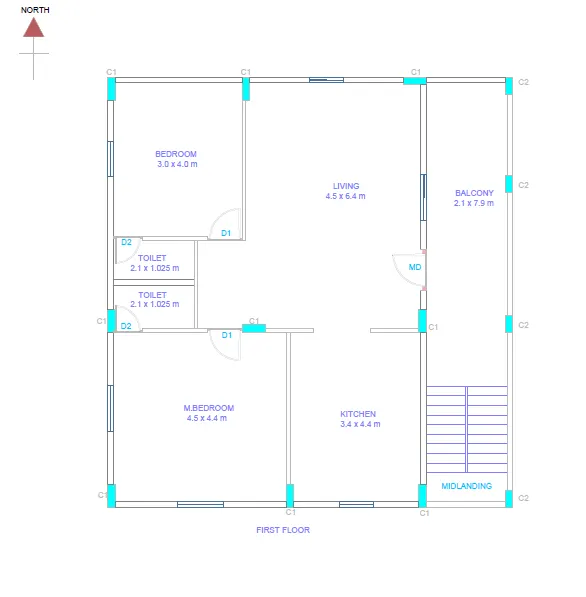
Structural drawings required :
- Centre line drawing
- Footing and column layout with reinforcement details
- Column schedule with reinforcement details
- Plinth beam layout with reinforcement details
- First floor and terrace beam layout with reinforcement details
- Headroom and Reinforcement details
ASSUMPTION
- Column Size C1 = 200*600 mm
- Column Size C1 = 200*450 mm
- Slab thickness = 150 mm
- Beam 1 size = 200*450 mm
- Beam 2 Size = 200*300 mm
- Floor to Floor height = 3000 mm
- Rise = 150 mm
- Thread = 250 mm
DEAD LOAD
HEAD ROOM SLAB = 0.15*3.95*3.05*25
= 44.835 KN
TERRACE AND FIRST FLOOR SLAB
= 2*0.15* ((11.2*10.55)-(2.1*3.15))*25
= 836.58 KN
TERRACE AND FIRST FLOOR BEAM
Beam 1 (0.2*0.6) = 2*25*0.2*.3*51.63
= 154.89 KN
Beam 2 (0.2*0.30) = 2*25*0.2*0.15*11.2
= 16.8 KN
COLUMN
C1 (0.2*0.60) = 9*0.2*0.6*2.85*25
= 76.95 KN
FOR TWO FLOORS = 2*76.95
= 153.9 KN
C2(0.2*0.45) = 4*0.2*0.45*2.85*25
= 25.65 KN
STAIRCASE
STEPS = 18*0.15*0.4*1.025*25
= 27.675 KN
MIDLANDING = 0.9*0.15*2.05*25
= 6.9 KN
for two floors = 2*(27.675+6.9)
= 69.15 KN
WALL
150mm TK wall = (0.15*2.55*20*35.13)+(0.15*1.5*20*11.4)
= 320 KN
100mm TK wall = 0.1*2.55*20*19.5
= 99.45 KN
Total wall for 2 floors = 2*368.19
=736.39 KN
LIVE LOAD
For all rooms and kitchens = 2.0KN/ m2
= 2*92.96
= 185.92 KN
For corridor and staircase = 3*18.11 = 54.33 KN
Total Live load for two floors = 2* 240.25
= 480.5 KN
WIND LOAD
Assume Building is in chennai and terrain catergory 1
Wind pressure Pz = 0.6Vz^2
Vz = Vb*K1*K2*K3*K4
= 50*1*1.05*1*1
= 52.5
Pz = 0.6*52.5^2
= 63 KN
DEAD LOAD = 2038.195 KN
LIVE LOAD = 480.5 KN
WIND LOAD = 63 KN