Sketch a G+1 residential plan according to Vaastu Shastra and Calculation of Loads as per IS code
Sketch a G+1 floor residential plan, according to Vaastu Shastra, and list down the names of the structural drawings required to be provided to the site for construction.
Also, assume the sizes of the structural elements (Column, Beam, Slab, etc.,) and accordingly calculate the individual corresponding loads from the members as per IS code.
Aim:
- To prepare a G+1 Residential Building according to Vaastu Shastra
- To list the names of the structural drawing required to be provided at the site for construction.
Introduction:
Vastu shastra is an ancient Indian science of architecture and acts as guidelines to design the home in such a way it enhances the positive energy.
Nature is an abundant source of energy such as sun, wind, moon, water, and fire.
Vastu shastra takes into account of effect or direction of sunrays, flow of winds, earth magnetic field and other cosmic energy.
A home needs to radiate the right kind of positive energy. Person living in the house should come under the influence of positive energy. Architectural changes are made for a readymade house to move in.
|
|
Best location |
Location to avoid |
|
Kitchen |
South-east is the best |
North-east to be avoided |
|
Staircase |
South-west is best |
North-east to be avoided |
|
Toilet |
North-west is the best |
North-east to be avoided. |
|
Master bedroom |
South-west is the best |
|
|
Guest room |
North-west is the best |
|
|
Living room |
North-west is the best |
|
|
Overhead tanks |
West is the best. |
|
|
Uderground tank |
North-east is the best |
South-west to be avoided |
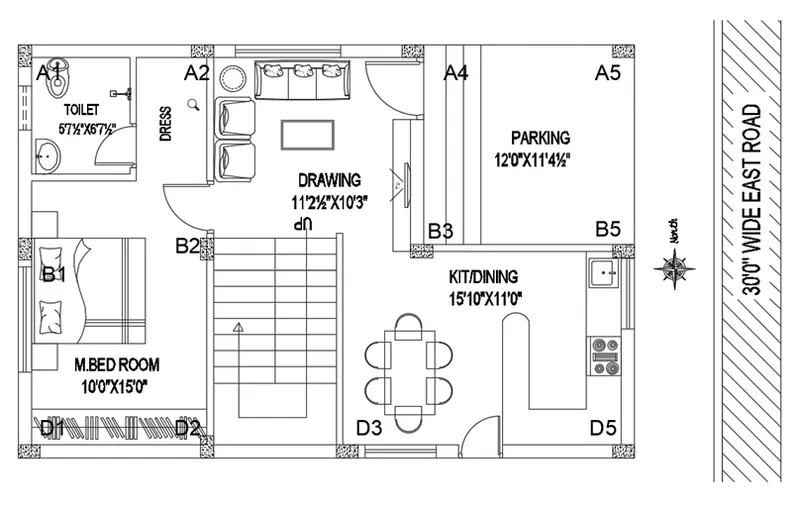
Sketch of Ground floor plan:
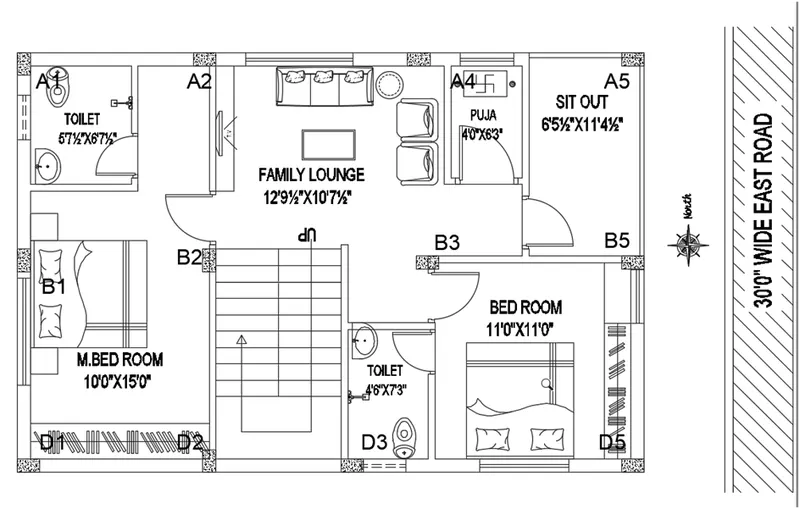
Sketch of First floor plan
Structural drawings required to be provided to the site for construction.
- Centre line drawing:
- Footing and column layout with reinforcement details:
- Column schedule with reinforcement details:
- Plinth beam layout with reinforcement details:
- First floor beam layout with reinforcement details:
- First floor slab layout with reinforcement details:
- Lift pit and headroom reinforcement details.
- Architectural plan
Procedure:
Calculation of the individual corresponding loads for the members as per IS code
Assumption for calculation
All Columns are 230mm*600mm
All Beams are 230mm*500mm
Slab thickness is 125mm
The height of the wall is 3.2m and 230mm thick
Dead Load:
Self weight of column = 0.23*0.6*3.2*25= 11.04kN
Self weight of Beam = 0.23*0.5*25= 2.875 kN/m
Self weight of Slab =0.125*25=3.125kN/m2
Self weight of wall = 0.23*3.2*20=14.72kN/m
Live load:
As per IS 875 part2
Kitchen = 2kN/m2
Living room= 2kN/m2
Toilet and bathroom= 2kN/m2
Bedroom = 2kN/m2
Staircase= 3kN/m2
Store room: 3kN/m2
Balconies: 3kN/m2