Sketch a G+1 residential plan according to Vaastu Shastra and Calculation of Loads as per IS code
PART I
AIM : 1) To sketch a G+1 Residential Building according to Vastu Shastra
2) To list out name of structural drawing required at the Construction site.
INTRODUCTION
- Vastu Shastra is an ancient method of architecture followed in India by which layout and space arrangement of the building is done.
- Vastu Shastra also helps in radiatng Positive energy.
1) To sketch a G+1 Residential Building according to Vastu Shastra
Ground Floor
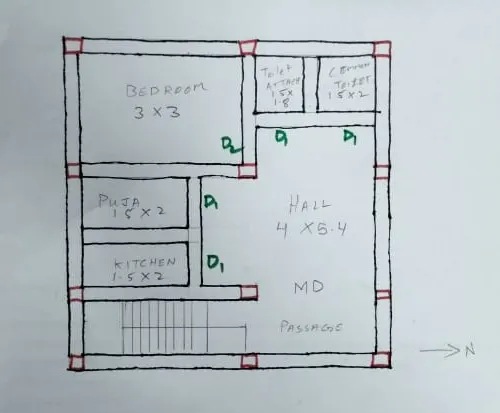
First Floor
2) To list out name of structural drawing required at the Construction site.
- General Notes : Denoting the the details of the project and units and scales considered in the drawing
- Centre line drawaing showing the location of footings
- Typical sections : showing the elevation of the structure
- Foundation excavation plan : depicting the size of footing and depth
- Footing sections : Showing the reinforcement details and the depth of footing
- column plan : Location of the column and size of column
- Column sections : Showing the reinforcement details and devlopment lengths and lapping length
- beams plan : showing the length of beam
- Beam sections : showing the size of beams and reinforcement details.
PART II
AIM: To calculate the various load as per Indian Standards.
ASSUMPTIONS
- THICKNESS OF WALL IS 230mm
- ALL COLUMN SIZE IS 300mm X 300mm
- ALL BEAM SIZE IS 300mm X 350mm
- SLAB THICKNESS IS 125 mm
- DOORS IN THREE DIFFERENT SIZES
- D1=1 m X 1.8 m
- D2= 1.2 m X2.1 m
- MD = 2m X2.1m
- BEDROOM SIZE IS 3 m X 3 m
- ATTACH TOILET IS 1.5 m X 1.8 m
- COMMON TOILET IS 1.5 m X 1.8 M
- PUJA ROOM IS 1.5 m X 2 m
- KITCHEN ROOM IS 1.5 m X 2 m
- HALL IS 4 m X 5.4 m
- HEIGHT OF WALL IS 3m
LOAD CALCULATIONS
A) DEAD LOAD
i) COLUMN
Size of Column= 0.3 m x0.3 m
Volume of 1 column = Size of Column X Height of Column
Volume of 1 column = 0.3*0.3*3= 0.27Cu.m
Unit Weight of RCC=25 KN/Cu.m
Dead Load on column = Volume of column X Unit weight of RCC = 0.27X 25
DEAD LOAD OF SINGLE COLUMN = 6.75 KN/Cu.m
II) BEAM
C/s area of beam =0.3 x0.35=0.105 Sq.m
Length of beam=1 m
Volume of Beam = C/s area X Length =0.105 x1 =0.105 Cu.m
Unit Weight of RCC=25 KN/Cu.m
Dead Load of beam = Volume of beam X Unit weight of RCC = 0.105 X 25
DEAD LOAD OF BEAM OF 1 M LENGTH =2.625 KN/Cu.m
3) Slabs
Area of Slab = 1 Sq.m
Volume of Slab = 1 x0.125 = 0.125 Cu.m
Unit Weight of RCC=25 KN/Cu.m
Dead load of Slab = 0.125 X 25
DEAD LOAD OF SLAB = 3.125 KN/ Cu.m
4) BRICK WALL
For 1 m length of wall
Volumn of Wall = 1*0.23*3=0.69 Cu.m
Unit Weight of Brick wall= 20Kn/Cu.m
Dead load of Wall = 0.69*20
DEAD LOAD OF 1M BRICK WALL =13.8 Kn/Cu.m
B) LIVE LOAD
According to the IS875 (part2) table 1
- For the residential buildings use the live load of the UDL 2KN/Sq.m
- For this rooms and bathrooms and no balconies are present in the building.
- And near staircase provide the live load on UDL 3KN/Sq.m
- Here since it is the house the live load of the 2KN/Sq.m is adopted on the slabs from IS 875-part 2 Table 1
C) Wind Load
Since its a two storey building with less than 10 m height Wind load is not considered