Sketch a G+1 residential plan according to Vaastu Shastra and Calculation of Loads as per IS code
Aim: To plan a G+1 Residential Building as per Vasthu.
Introduction: The proposed residential building is planned for a west facing open plot admeasuring 200 Sq.Yds of size 30’ X 60’. The proposed building comprises of Ground floor and First floor. Clear Height is assumed to be 3.5 m.
Typical Floor Plan
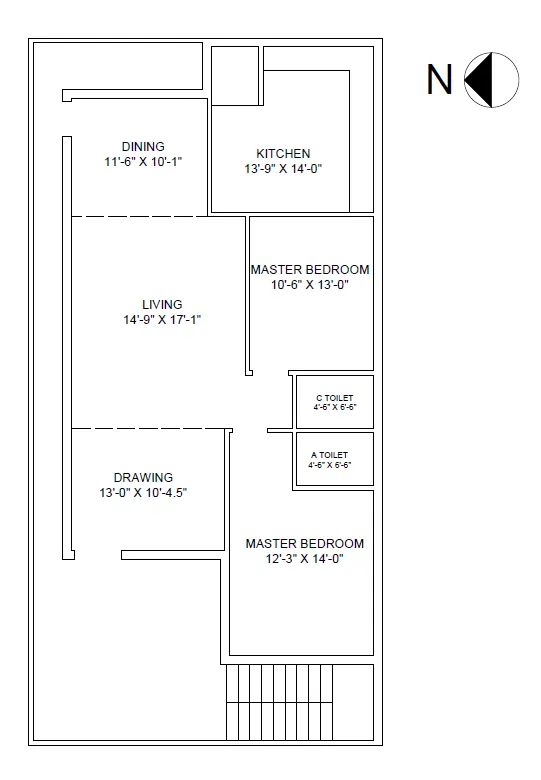
Room Positions:
- Kitchen – South East
- Master Bedroom – South West
- Guest bedroom – South
- Living – North
- Drawing – North West
- Dining – North East
- Entrance – North West
- Staircase – South West
- Pooja – East
Load Calculations:
Clear height – 3.5m
Beam Size – 0.23mX0.385m
Column Size – 0.23mX0.45m
Slab – 125mm Thick
Outer Wall – 230mm Thick
Inner wall – 0.115mm Thick
Plastering – 12mm Thick
- Dead Load of Outer Walls including plastering = 15.02 KN/m
(0.23X3.115X18.85) + (0.024X3.115X20.4)
- Dead Load of Inner Walls including plastering = 8.27 KN/m
(0.115X3.115X18.85) + (0.024X3.115X20.4)
- Dead Load of Slab = 4.625 KN/m2
(0.125*25)
- Live Load: As per IS 875 Part 2
- All Rooms = 2 KN/m2
- Balconies, Corridors, Passages, Staircase = 3 KN/m2
- Dead Load of Beam = 8.77 KN
(3.962X0.23X0.385X25)
- Dead Load of Column = 8.06 KN
(3.5X0.23X0.450X25)
Conclusion:
The plan has been designed as per vasthu.