Sketch a G+1 residential plan according to Vaastu Shastra and Calculation of Loads as per IS code
Aim :
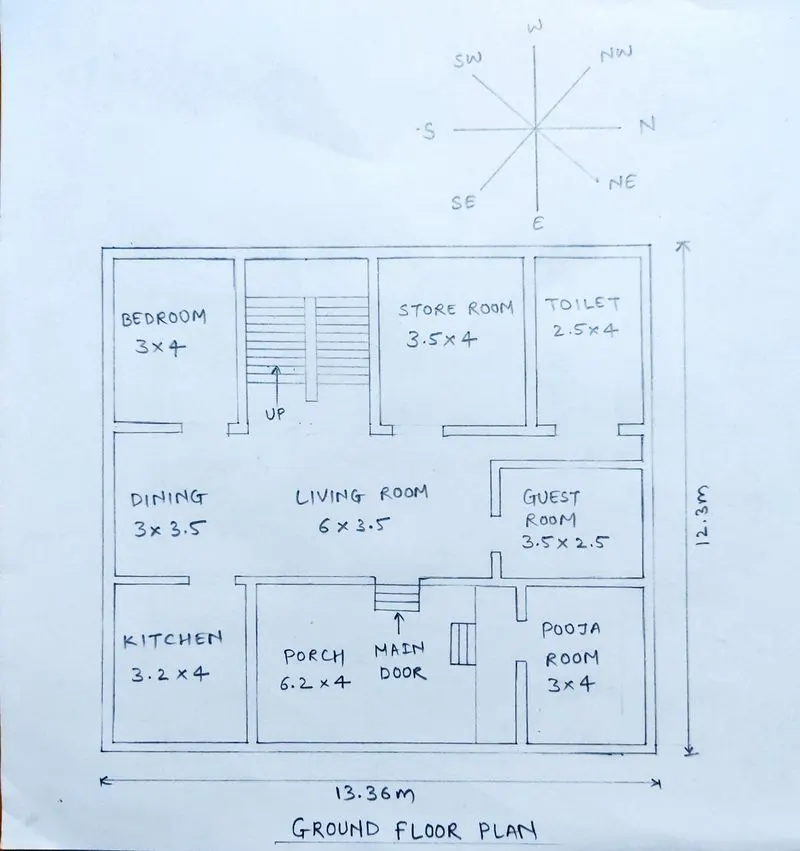
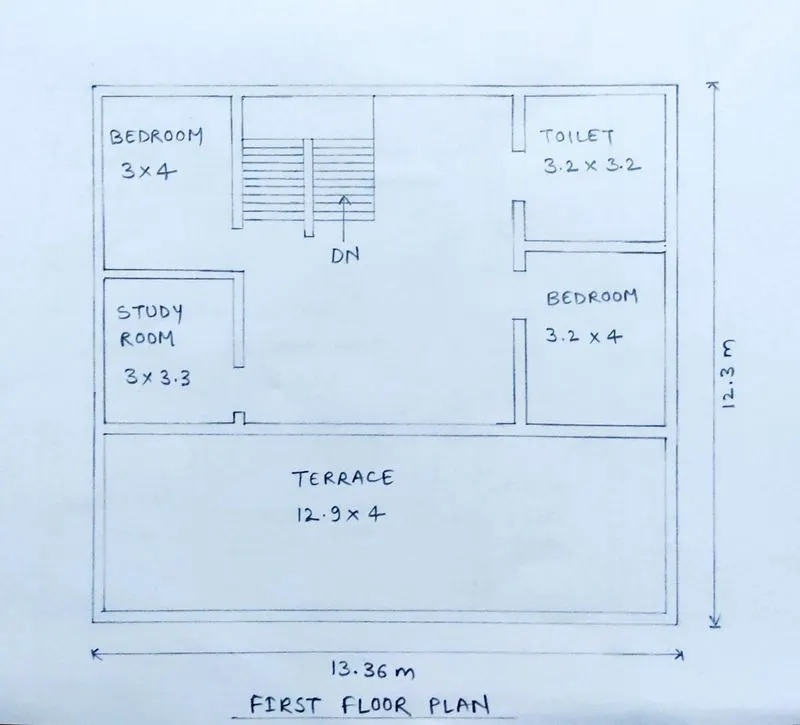
1) To sketch a G+1 floor residential plan, according to Vaastu Shastra, and list down the names of the structural drawings required to be provided to the site for construction.
2) Assume the sizes of the structural elements (Column, Beam, Slab, etc.,) and accordingly calculate the individual corresponding loads from the members as per IS code.
Drawing :
Sketch of Ground Floor Plan
Sketch of First Floor Plan
Vaastu Shastra -
- Vaastu Shastra is a old technique to design a home in such a way that it enhances positive energy.
- We have natural sources like effect of sunrays, flow of winds, earth's magnetic field and other such cosmic energies.
- A good home needs to radiate the right kind of energy.
- A person dwelling in the house comes under the influence of a specific energy field which comes under the influence of specific energy field.
- Once a house is ready after construction then architectural changes are not possible.
Basic principles of vastu shastra :
- Shape - Shape of rooms should be square or rectangle.
- Room basics - Room should be properly ventilated, well lit and bright and clean.
- Home center - Centre of the house should be an empty space.
- Stairs and furniture - Heavy furnitures should be kept in south west direction.
- Dont keep water fountains or plants in the bedroom.
- Dining table - Dining table should be in kitchen and not in the living hall.
Significance of Eight directions :
- Four cardinal directions North, South, East and West.
- Four intercardinal direction North-East, North-West, South-East and South-West
- Each direction signifies an aspects of life and is governed by various gods
- North- Wealth
- South- Dharma
- West and East- Overall prosperity
Important directions as per vaastu shastra :
Kitchen : South-east is the best. North-east to be avoided.
Staircase : South-west is the best. North-east to be avoided.
Toilet : North-west is the best. North-east to be avoided.
Master bedroom : South-west is the best.
Guest room : North-west is the best.
Over head tanks : West is the best.
Underground tanks : North-east is the best. South-west to be avoided.
Gateway of the house :
- Main entrance is the entry for family and also for positive energy.
- Main door should be big and superior as compared to the other door of the houses and made up of supirior wood preferably teak wood.
- Garbage bags, unwanted things and shoes should be kept away from the main door.
- Main door should open inward and without creaky sound.
- Main door should be in a place that when a person steps out he should face the north,east or in the north-east direction.
Living room :
- Living room should be cluster free and it should be the place where family spends most of the time together.
- Living room should be facing East, North or North-east or North-west.
- Electronics appliances should be installed in the south-east section of the living room.
- Aquarium can be placed in the North or East direction for prosperity.
- A bright sunrise picture can be placed in the southern wall.
- Painting should be in light colours such as Yellow, green, beige or blue to increase the vibrancy.
Bed room :
- Bedroom in south-west direction brings good prosperity.
- Bedroom in north-east direction can cause health issues.
- Bed should be placed in the south-west cornerof the bedroom with facing west.
- Using of aromatic oils can cause a calmness environment.
- Never sleep with your head in north.
- Painting of the walls should be neutral shades.
- Bedrooms are for rest so light paints in the bedroom can create a peaceful environment.
Pooja room :
- East or north east part is very perfect for spiritual pursuits, yoga and meditation.
- Facing east when you meditate can bring positivity.
- Lighting up candles and incense sticks is a very good practice.
Courtyard :
- Brahmasthan is a unique feature of ancient architecture based on vastu shastra.
- It is the centre of your residence and the holiest and most powerful zone.
- It is a tradition in kerala, the courtyard is always the centre of the house.
- This part should be perfect and cluster free.
Study room :
- Study table should be of square or rectangular shape.
- Don't face table facing in window or towards a blank wall.
- Study table should be placed in North-east, East or west direction.
- Hanging book shelves should be avoided.
Structural drawings that are required to be provided on the site for construction -
Centre line drawing :
- Centre line drawing is made to fix the column positions.
- Grid to grid dimensions are given and each column is fixed over grid position.
- All the dimensions are given from column end to grid.
- This drawing is helpful in deciding the exact column position and orientation which is impotant for the whole structure in terms of loading on the column and also in saving space.
Footing and column layout with reinforcement details :
- The same dimension should be followed as central line drawing.
- The size of the footing is decided as per the requirement.
- Distance from the grid to the footing is also given.
- Different types of footings can be drawn on the same drawing.
- Footing schedule is also provided in the drawing.
Column schedule with reinforcement details :
- In column drawing the column schedule is also given.
- A column schedule gives the information about columns which are of same orientation or of same size.
- It helps in identifying the same columns with same properties.
- Section of the column is also provided in this drawing.
- The size and number of the stirrups is also represented here.
- Reinforcement details of the column are also provided in this drawing.
Plinth beam layout with reinforcement details :
- Columns that are connected by beams on the plinth level are drawn in this drawing.
- These beams will be resting on the soil.
- Shuttering of these beams is done after the refilling of footing soil.
- Beams that do not connect two columns should be specified separately, these are called secondary beams.
- Cranking for reinforcement bar should be also given here for the beam.
- Grouping of different plinth beams based on dimensions can be done but should be mentioned.
First-floor beam layout with reinforcement details :
- In this drawing the sizes of beam along with reinforcement details are provided.
- Need to mention where sunken slab needs to be provided for toilets.
- Exact cover details along with shuttering are also provided.
- The thickness of the slab and the dimension to which the slab needs to sink in the sunken slab is also provided in this drawing.
First-floor slab layout with reinforcement details :
- Slab dimensions along with thickness and space for hidden electrical wires are also provided.
- Crank details should be specified for the rest of the slab.
- The dimension at which the beam is cranked to the inner side of the beam should be mentioned clearly.
- The main reinforcement with centre to centre distance and distribution bar details with centre to centre distance is provided.
- Grid to grid dimensions can be avoided in this drawing as beam shuttering is already done.
Lift pit and Headroom reinforcement details :
- Foundation for lift pit is provided in this drawing.
- Waterproofing details for the pit is indicated in the drawing.
- Beams at roof slab level are shown in the drawing.
- These lenten beams requirements are taken from the vendor.
- The roof slab of atleast 5 " is provided for the headroom.
- Left hook details should also be collected from the vendor.
- The load acting on the hook is also important to be considered.
- Flaoting columns may be required for overhead tanks or headrooms.
- There are times when we cannot provide columns from the ground floor hence floating columns are given.
- These floating columns rest on the beams and simultanously transfers the load to the ground.
Calculations of load as per Indian codes :
Dead load calculation :
A) Dead load on columns:
a) Assume height of column = 4m
Size of column = 300mm x 300mm
Unit weight of concrete = 25 kn/m^3
volume of concrete = 0.3*0.3*4 = 0.36 m^3
Weight of concrete = volume of concrete*density of concrete
= 0.36 m3*25 KN/m3 = 9 KN
b) Density of steel = 7850kg/m^3
Volume of steel is 1% of concrete
Weight of steel = 0.01×0.36m^3×7850kg/m^3
Weight of steel = 28.26 kg
Weight of concrete+weight of steel = 18.75+0.2826 = 9.2826 KN
B) Dead load on Beams:
a) Assume clear length of Beam = 5m
Size of Beam = 300mm x 450mm
Unit weight of concrete = 25 kn/m^3
volume of concrete = 0.3*0.45*5 = 0.675 m^3
Weight of concrete = volume of concrete*density of concrete
= 0.675 m3*25 KN/m3 = 16.875 KN
C) Dead load on Slab :
a) Assume thickness of slab = 250mm
Slab is alwats designed for the span of 1m^2
Unit weight of concrete = 25 kn/m^3
volume of concrete = 0.25*1*1 = 0.25 m^3
Weight of concrete = volume of concrete*density of concrete
= 0.25 m3*25 KN/m3 = 6.25 KN
D) Dead load on walls :
- Thickness of External/Internal wall = 0.23m (230mm)
- Unit Weight of Brick Masonry = 20 KN/m3">m3 (as Conforming from IS 875 : Part-1)
- Height of Ground floor wall = 4 m
- Dead Load of Ground floor wall per unit meter Length = Volume of wall per meter length * Unit weight of Brick Masonry
= 4 * 0.23 * 1 * 20
= 18.4 KN
- Height of First floor wall = 3.5 m
- Dead Load of First floor wall per unit meter Length = Volume of wall per meter length * Unit weight of Brick Masonry
= 3.5 * 0.23 * 1 * 20
= 16.1 KN
- Total Weight of both Ground and First Floor Walls per unit meter Length = 18.4 + 16.1
= 34.5 KN
Live load calculation :
- Live loads on floors and roofs consists of all the loads which are temporarily placed on the structure.
- For example, loads of people, furniture, machines etc. Live loads keep on changing from time to time.
- Live loads are also called as imposed loads. Various types of imposed loads coming on the structure are given in IS 875 (Part-2): 1987
| Occupancy | Loading |
| All rooms and kitchen | 2.0 KN/m^2 |
| Toilets and bathroom | 2.0 KN/m^2 |
| Corriders,Passage,Terrace | 3.0 KN/m^2 |
| Store room in recidential building | 3.0 KN/m^2 |
Wind load calculation :
- If the height of the building is more then 10 meters then building need to be designed for wind load.
- But, in this case, Height of the building is 8 meters. Thus, Wind Load need not to be considered.
Result :
- The plan of G+1 Floor Residential Building is prepared with consideration of Concept of Vaastu Shastra.
- The load calculations are done as per the IS code considerations.
References and IS codes used for the design :
- IS 875 :1987 (Part 1) for Dead load
- IS 875 :1987 (Part 2) for Live load
- IS 875 :1987 (Part 3) for Wind load
- IS 456 :2000 for Reinforced Concrete