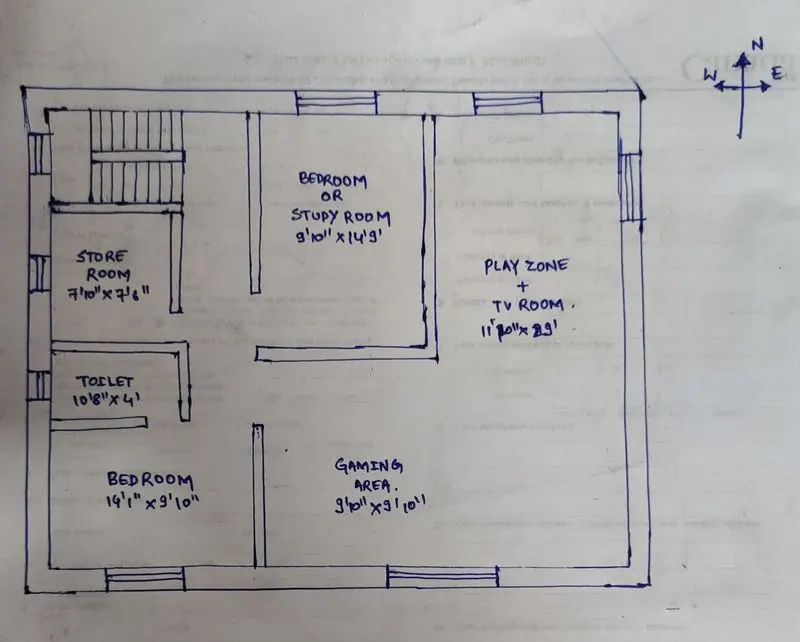
Sketch a G+1 residential plan according to Vaastu Shastra and Calculation of Loads as per IS code
 dddf
dddf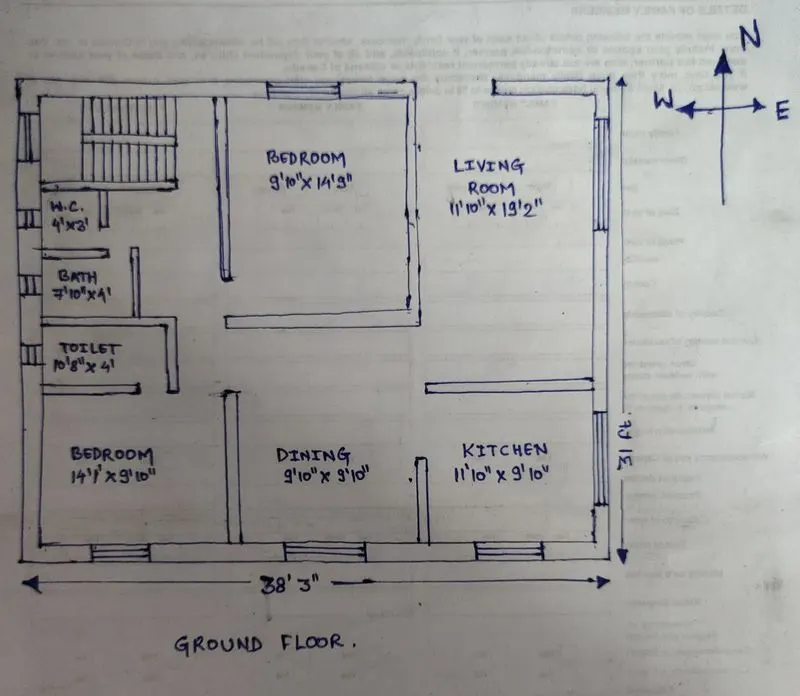
names of the structural drawings required to be provided to the site for construction are
1) central line drawing
2) footing and column layout with reinforcement detail
3) column schedule with reinforcement detail
4) plith beam layout with reinforcement detail.
5) first floor beam layout with reinforcement detail.
6) first floor slab layout with reinforcement detail.
7) lift pit and headroom reinforcement detail.