Sketch a G+1 residential plan according to Vaastu Shastra and Calculation of Loads as per IS code
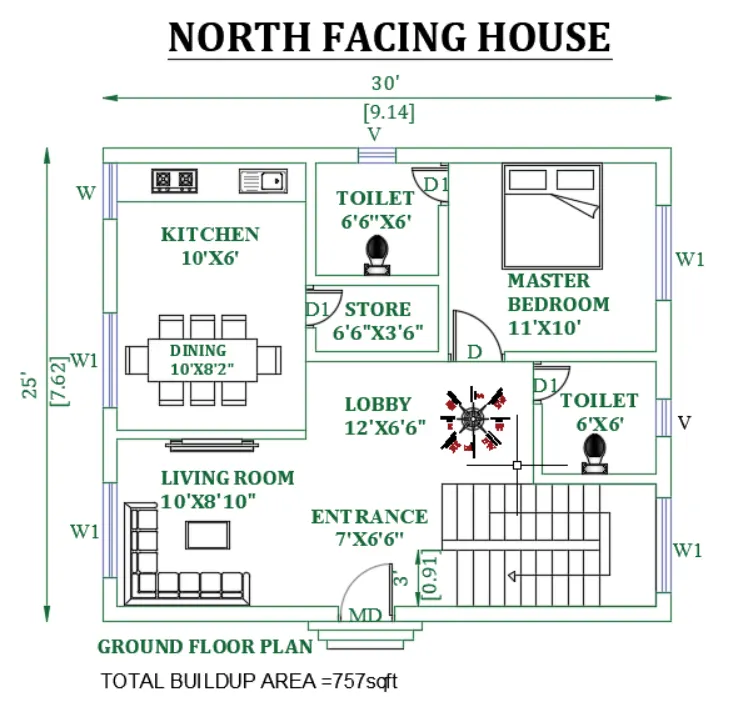
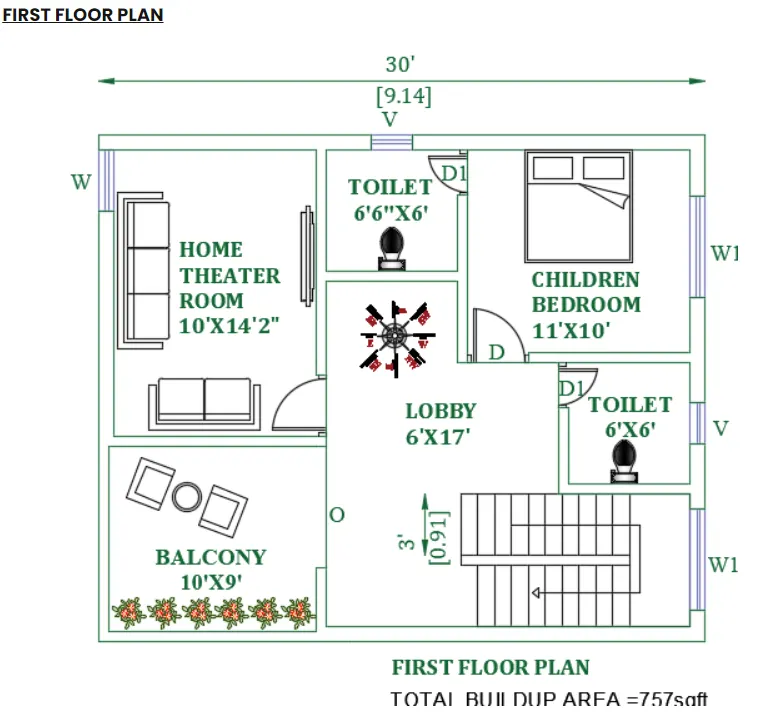
Entrance of house
- The main entrance is not only the entry point of the family but also for energy
- The main door should be stronger and bigger than other doors in the house and made of superior quality wood preferably teak wood
- The main door should not be dark because good energy is associated with the bright and cheery places
- Garbage bags, unwanted things, and shoes should be kept away from the main door
- The main door should be open inward and avoid creaky sounds
- The main door should be constructed in a way to ensure that when you step out, you face the North ,East or in the North-East direction
- Avoid painting the main door black and placing of animal statues near the door
Living Room:
- The living room should be cluster free and it is the place where the family spends the most of time together
- The living room should face East, North or North-east ,North-west facing living room is also favorable
- Heavy furniture should be kept in the West or South-West direction of the living room
- Electronic appliances should be installed in the south-east section of the living room
- If planning for a mirror in this room , ensure you place in the North Wall
- An aquarium on the North or East wall for prosperity
- A bright picture of sunrise in the southern wall
- Shades of Yellow , Green , Beige or Blue on Walls to infuse liveliness and vibrancy :
Bed Room
- Bedroom in South-west direction brings good health and prosperity
- Avoid bedroom in North-east as it may cause health issues
- Avoid in South-east zone as it may cause quarrel among couples
- Bed should be placed in South-west corner of the bedroom with head facing west
- Avoid placing a mirror or television in front of bed ,because reflection causes fight and other domestic disruptions
- Avoid having paintings depicting water or fountain as it could cause emotional outbursts
- Using of aromatic oils create on oasis clam
- Never sleep with your head in the North
- Avoid overhanging beams in the room to enjoy good health
- Use solid wooden beds instead of hollow wrought-iron beds
- Paint the bedroom walls in neutral or earthy shades that radiates positive energy
- Bedrooms are the place for rest and repose and it’s good to have something wall colors for a peaceful aura
Pooja Room
- Rooms in a house for meditation and prayers will ensure spiritual growth
- East or North-east part of your house is perfect for meditation, yoga, and spiritual pursuits
- Facing East when you meditate will increase positivity
- White, Beige, or a light yellow or green are great color options for meditation room
- Create a sacred altar and decorate with candles or incense sticks
Kitchen
- Following Vastu for kitchen ensures a healthy life for your family growth
- Keep water sink away from the gas stove
- Fridge needs to be placed at the south-west corner
- Never let your kitchen face a washroom wall nor share a common wall with it
ii) Listing the names of structural drawings required to be provided to the site.
Structural Drawings
These diagrams show the support system of a building such as the structure of the building, its structural components, the strength of the structure and how the beams, columns, stairs, slabs, etc. are connected, and so on.
- General Notes
- Typical sections
- Foundation excavation plan
- Footing sections
- Ground floor column plan
- Column sections
- Ground floor plinth beams plan
- Plinth beams sections
- Ground floor beam plan
- Beam sections
- Ground floor slab bottom rebar detail
- Ground floor slab top rebar detail
- Ground floor slab section
- Overhead water tank design
- Septic tank designiii)
AIM: To Calculate the individual loads from the structural members as per IS codes
Procedure:
-The wall thickness is taken as 230mm in the drawing
-Floor to floor is taken as 3m
-The individual loads of structural member is the dead load of the member
-It is the self-weight or permanent load acting on a structural
throughout the lifespan
-Dead load is calculated by the quantity of each material with the unit weight of the specific material
-Dead load is calculated based on IS code 875 part 1
a) column
-Assumed that column size as 230mmx230mm and height =3m for each storey
-Total Volume of concrete=0.23*0.23*6=0.3174m^3
-Unit weight of concrete =25 kn/m3
-Dead load of column =25*0.3174=7.935KN
b) Beam
-Assumed size of the beam is 230x450mm
-Unit weight of concrete=25kNm3
-Dead load of beam =0.23*0.45*25=2.587KN/m
c) Slab
-Assumed slab thickness is 125mm
-Unit weight of concrete=25kNm3
-Dead load of slab=0.125*25=3.125KNm2
d) Wall
-Assumed 3m height for each storey and thickness is 230mm
-Unit weight of brick =20KNm3
-Dead load of wall =3*0.23*20=13.8KN/m
e)Parapet Wall
-Assumed height of the wall is 750mm and thickness =150mm
-Unit weight of brick =20KNm3
-Dead load of Parapet wall =0.75*0.23*20=3.4KN/m
f) Staircase
-Assumed riser=150mm ,Tread=300mm , Waist slab thickness= 150mm
-Unit weight of concrete=25kNm3
-Waist slab acts as a one-way slab
- Dead load of waist slab=0.15X25X((√riser 2+tread2)/ Tread)
= 4.185 KN/m^2`
g) Dead load of steps
-DL= Unit weight of concreteX1/2Xriser thickness
=25*1/2*0.15=1.875kn/m3
-Dead load of landing slab
-Assumed thickness as 125mm
-Unit weight of concrete=25kNm3
-Dead Load of landing slab=25x0.125=3.125KN/m^2
Result:
Column:7.935KN
Beam:2.587KN/m
Slab:3.125KNm2
Wall:13.8KN/m
Parapet wall:3.4KN/m
staircase:
Waist slab:`4.185 KN/m^2`
Steps:1.875KNm2
Landing slab : 3.125KNm2
RESULT:
As per Vastu Shastra, Residential drawing is drawn
Listed Structural drawing names
Calculated the individual loads from the structural members as per IS codes