Sketch a G+1 residential plan according to Vaastu Shastra and Calculation of Loads as per IS code
Floor Plans
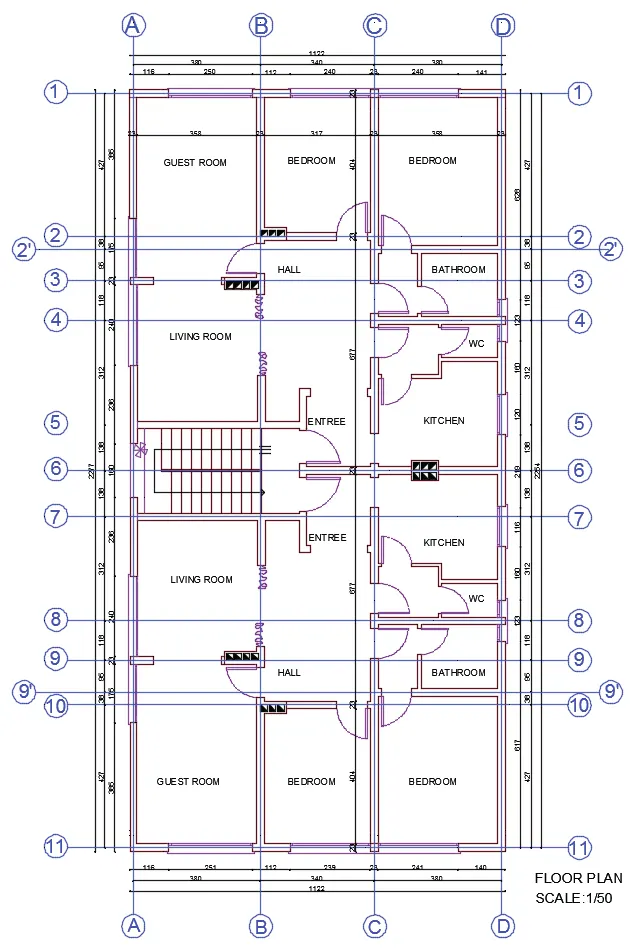
- These blueprints depict the architect’s design as a scaled drawing showing a view from above through an imaginary horizontal sectional plane.
- Architectural floor plans are provided for construction of elements (walls, columns, trenches, etc) through markings and detailed dimensional distance from them concerning the Centreline grid as shown in image.
- These plans also include reference markings of any detail that requires any certain specification according to design. These specific details are separately shown for better readability and emphasis.
2.4 Sections and Details
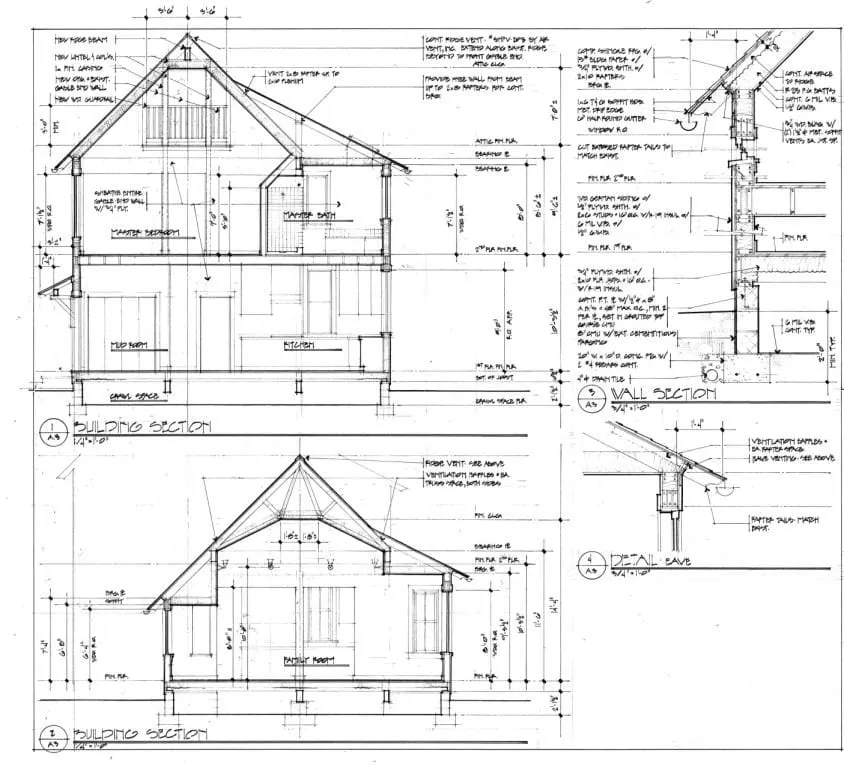
- Sections are drawings depicting vertical sectional plane projections of the building showing its Interior and Exterior profiles and vertical dimensions of elements.
- Various forms of depiction of material, techniques, heights and openings are emphasized through lines and graphic conventions in Sections.
- Smaller yet Important Details are scheduled as Part-Section Details or Blow-up Details as shown in image (Wall Section Detail and Eave Detail).