Sketch a G+1 residential plan according to Vaastu Shastra and Calculation of Loads as per IS code
Aim of the project:
To sketch G+1 floor residential plan according to vasthu Shastra and to calculate the loads coming on the structural elements with respect to the IS code.
Introduction of the project:
In this project i taken the builtup area as 940 SFT and slab area as 1081SFT,total 6 number of doors and 8 number of windows are taken.Sketch of plan is attached as an image.This plan is made as per vasthu Shastra that is living room is provided in NE direction, kitchen room is provided in SE direction (Window is placed in E direction to get sun rays),master bedroom is provided in SW direction, children room is provided bin NW direction and staircase is provided in NW direction.
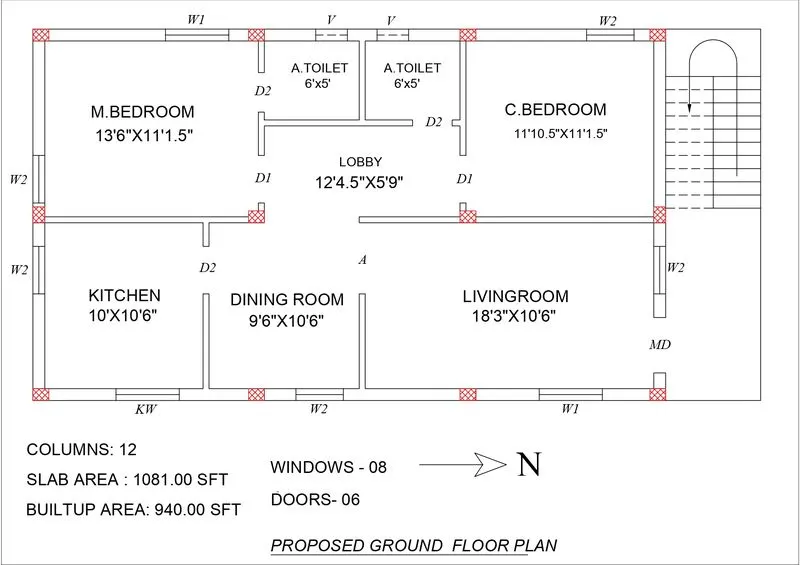
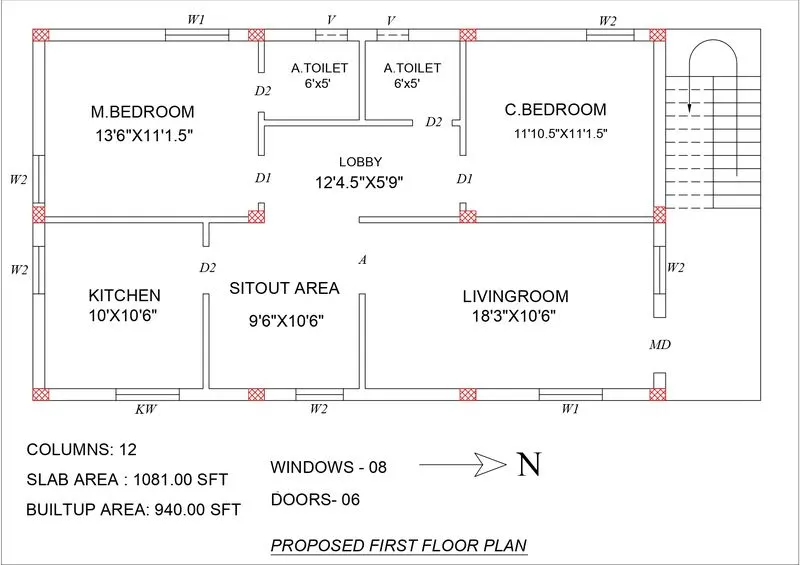
Main door=3.5'x7'
Door(D1) size=3'x7'
Door(D2) size=2.5'x7'
Window(W1)=4'x4'
Window(W2)=3'x4'
Assumed dimensions of the structural elements:
Outer wall thickness=230mm
Inner wall thickness=115mm.
Slab thickness=150mm
Column size=0.3m×0.4m(all columns are of se size)
Column height=(2×floor height)+(2×slab thickness)=(2×3)+(2×0.15)=6.3m
Beam size=0.3×0.6m(all beams are of same size)
Wall height=3m.
Structural drawings required to be provided at construction site:
- Center line drawing
- Footing and clomn layout with reinforcement details.
- Column schedule with reinforcement details
- Plinth beam layout with reinforcement details
- Ground floor beam layout with reinforcement details
- First floor beam layout with reinforcement details.
- Ground floor slab layout with reinforcement details.
- First floor slab layout with reinforcement details .
- Staircase reinforcement details.
- Overhead water tank reinforcement details.
Procedure:
Dead load on building:
Dead loads on building are calculated according to IS code 875:1987(2018) part 1
Dead load of column:
Column size=0.3m×0.4m
Height of column=3m
Unit weight of RCC=2500kg/M3.
Volume of column concrete=0.3×0.4×6.3=0.756m3.
DL on column=2500×0.756=1890kg=18.90KN
Since all columns are of same size,DL on each column is same
Dead load of Beam:
Beam size=0.3m×0.6m
Unit weight of RCC=2500kg/M3.
DL on beam=2500×0.3×0.6=450kg/m.
Since all beams are of same size,DL on each beam is same.
Dead load of wall:
Outer wall thickness=230mm
Inner wall thickness=115mm
Height of wall=3m
Unit weight of brick=2000kg/m3
DL of outerwall=2000×3×0.23=1380kg/m.
DL of innerwall=2000×3×0.115=690kg/m.
Dead load on slab:
Slab thickness 150mm
DL on slab=2500×0.15=375kg/m2.
Live load on building:
Live load on bedroom=2kn/m2.
Live load on kitchen room=2kn/m2.
Live load on living room=2kn/m2.
Live load on bathroom=2kn/m2.
Live load on Store room=3kn/m2.
Live load on terrace=3kn/m2.
All above Live loads are taken from IS code 875:1987(2008) part2(for resesential building)
Wind load on building:
According to the IS code 875:1987(2015)-part3 Winnd loads act significantly when height of building is more than 10m,since in this project building height is 6.3m so windload is not considered.
Results:
The resesential plan for G+1 is designed as per vasthu Shastra to get all positive energies like sunrays, cosmetic ryas and magnetic rays from nature and all loads on structural elements are calculated as per IS code.
- Dead load due to single column is 18.90KN
- Dead load due to single beam is 450kg/m
- Dead load on outer wall is 1380kg/m
- Dead load inner wall is 690kg/m.
- Dead load on building due to slab is 375kg/m2.
- Wind load on building is insignificant.
- Live load on bedroom=2kn/m2.
- Live load on kitchen room=2kn/m2.
- Live load on living room=2kn/m2.
- Live load on bathroom=2kn/m2.
- Live load on Store room=3kn/m2.
- Live load on terrace=3kn/m2.