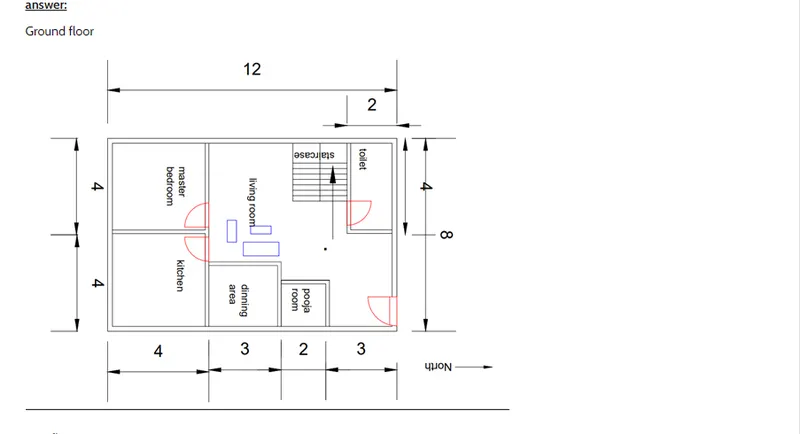
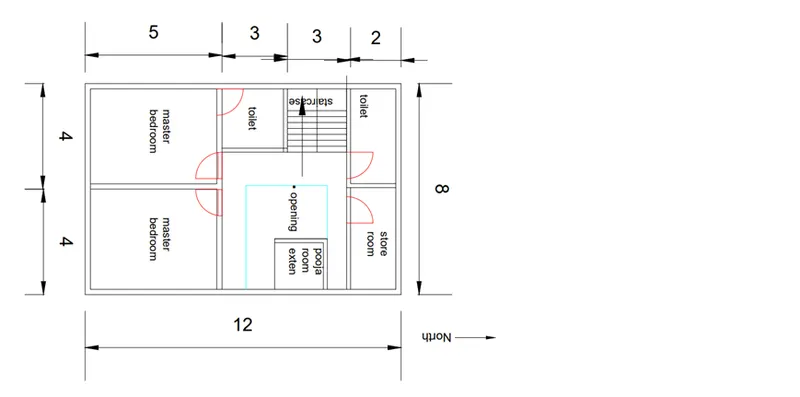
Sketch a G+1 residential plan according to Vaastu Shastra and Calculation of Loads as per IS code
1.According to to Vaastu Shastra the enclosed sketch of G+1 floor residential plan having ,
-
The main door direction is placed in the north-east and is considered propitious.
- Shape: All Rooms are rectangle in shape.
- Room Basics: Rooms should be airy, well lit, bright, and clean.
- Home Center: The center of the house should be an empty space.
- Stairs and Furniture: Heavy furniture should be kept in the south-west direction.
- Electrical point layout with respect to furniture layout.
- Kitchen: Ideally, the kitchen is placed in the south-east direction of the house.
- Master bedroom: The master bedroom placed in the south-west direction
- Kids room: children’s room is placed in the south-west direction of the home.
- Toilet: the toilet/bathroom is located in the north-west direction & not near to the kitchen.
- Pooja room is placed in the east direction.
- living room is in north west direction.
- No overhabging beams are provided.
- While building the foundation of house, start from the North East, and gradually proceed to the South West. The pillars and walls should be first constructed in the West or South so that these directionsare always higher than the rest of the construction.
Required drawings are
- Centerline drawing
- Footing & Column layout with reinforcement details
- Column Schedule with reinforcement details
- Plinth beam layout with reinforcement details
- First floor beam layout with reinforcement details
- First floor Slab layout with reinforcement details
- Lift pit and headroom reinforcement details
Specified assumed size of rooms
- All columns are 300mm x 300mm,
- All beams are 300mm x 450mm,
- Slab thickness of 125mm
- The height of the wall is 3000mm.
Total Dead Load Calculation on Column of height 3m
- Size of column Height 3 m, Length = 300 mm, Width = 300 mm
- Volume of Concrete = 0.3 x 0.3 x 3.0 =0.27 m3
- Weight of Concrete = 0.27 x 2400 = 648 kg
- Weight of Steel (1%) in Concrete = 0.27 x 1% x 7850 = 21.19 kg
- Total Weight of Column = 648 + 21.19 = 669.19 kg = 6.69 KN
- Total Dead Weight of 16 no.s Column = 16 x 6.69 KN = 107.07 KN
All beams are 300mm x 450mm,Total Load Calculation on Beam B1 (300 x 450):
- Size of Beam Length 1 m, Depth = 300 mm, Width = 450 mm
- Volume of Concrete = 0.3 x 0.45 x 1.0 =0.135 m3
- Weight of Concrete = 0.135 x 2400 = 324 kg
- Weight of Steel (2%) in Concrete = 0.135 x 2% x 7850 = 21.19 kg
- Total Weight of Beam = 324 + 21.19 = 345.19 kg = 3.45 KN/meter
- Total Dead Weight of Beam = 92 x 3.45 KN = 317.4 KN
For a 9 inch (230 mm) thick Brick wall of 3-meter height and a length of 1 meter,The load / running meter to be equal to 0.230 x 1 x 3 x 2000 = 1380 kg/meter, which is equivalent to 1.38 kN/meter.
- Total Dead Weight of Brick wall = 132 x 3.45 KN = 455.4 KN
The slab has a thickness of 125 mm.So, the Self-weight of each square meter of the slab would be
Slab Load Calculation = 0.125 x 1 x 2400 = 300 kg which is equivalent to 3.0 kN.
Now, If we consider the Floor Finishing load to be 1 kN per meter, superimposed live load to be 2 kN per meter, and Wind Load as per Is 875 Near about 2 kN per meter.
Since ,height of the building is less than 10m ,windload calculation is not implemented on the building where the total height of building is 3+3 = 6m.
- Total Dead Weight of Slab = 84.85 x 3.0 KN = 254.55 KN
- Total superimposed live Weight of Slab = 84.85 x 2.0 KN = 169.7 KN
- Total superimposed live Weight of Slab = 84.85 x 2.0 KN = 169.7 KN
- Total Load of Slab = 254.55+169.7+169.7 KN = 593.95 KN