Sketch a G+1 residential plan according to Vaastu Shastra and Calculation of Loads as per IS code
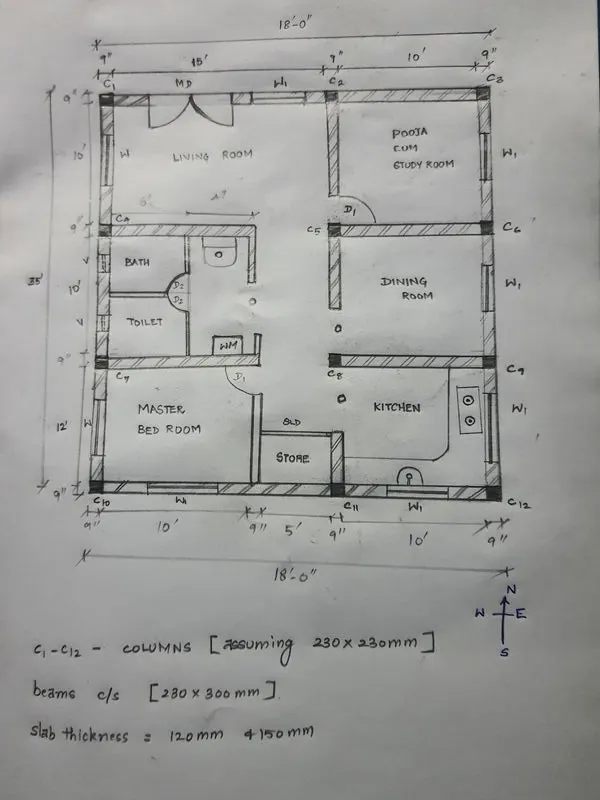
the Plan has been done as per Vaastu shastra
LOADS
COLUMN LOAD
Unit weight of RCC = 25`(kN)/(m^3)`
assuming height of column = 4.5 m
SW of column = 25 `(kN)/(m^3)` x 0.23m x 0.23m x 4.5m = 5.952 kN
SW of column = 5.952 kN
BEAM LOAD
Unit weight of RCC = 25`(kN)/(m^3)`
CROSS SECTION OF BEAM = 0.23m X 0.30m
SW of beam = 25 `(kN)/(m^3)` x 0.23m x 0.30m = 1.725kN/m
SW of column = 1.725kN/m
SLAB LOAD
Unit weight of RCC = 25`(kN)/(m^3)`
CROSS SECTION OF BEAM = 0.12m
SW of slab = 25 `(kN)/(m^3)` x 0.12m = 3 `(kN)/(m^2)`
for area 4mx4m = 16 m2
SW of slab = 25 `(kN)/(m^3)` x 16 `(m^2)` x 0.12 m = 48kN
SW of slab = 48kN
STRUCTURAL DRAWINGS TO BE ISSUED TO SITE
After analysis the structural elemets are designed for LSM of design for coolapse and serviceability criteria and checked and designs are issued
1. Column centerline diagram
2. Column and footing details
- Comprises of typical column details stirrups and Typical footing details
3. Column cross section details
- Column cross section with mainrods and covers are provided individually for every column.
4. Grade beam details with longitudinal and cross sections
5. Roof beams layout
7. Roof beam details
- Roof beam longitudinal section and cross section with anchorage, lap lengths as per SP 36
8. Head room beam details
- beam longitudinal section and cross section with anchorage, lap lengths as per SP 36
9. Over head tank details with dummy column and beams
10. Typical Lintel beam details and staircase details with riser and tread height and
Fligh and landing slab details and reinforcements
11. Slab layout with cut outs
12. Slab details with main reinforcements and distributors for every roof.