Sketch a G+1 residential plan according to Vaastu Shastra and Calculation of Loads as per IS code
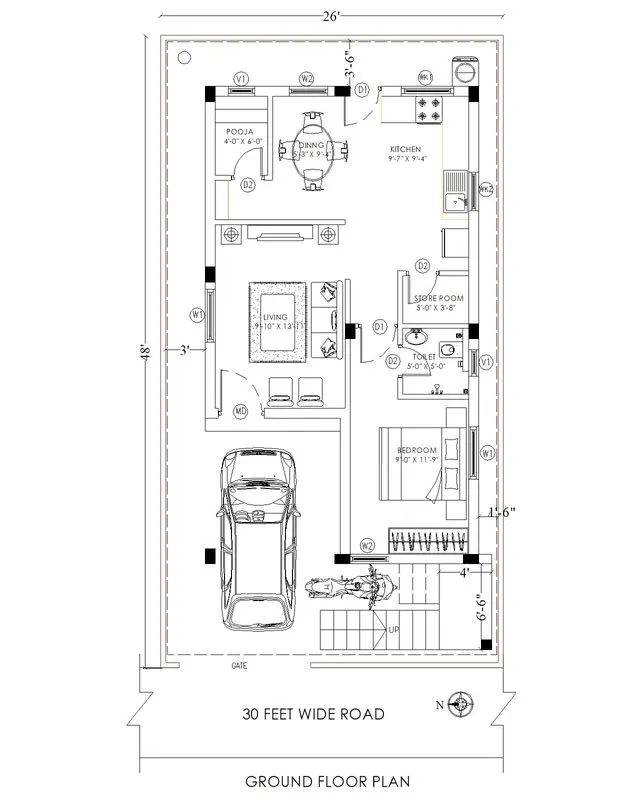
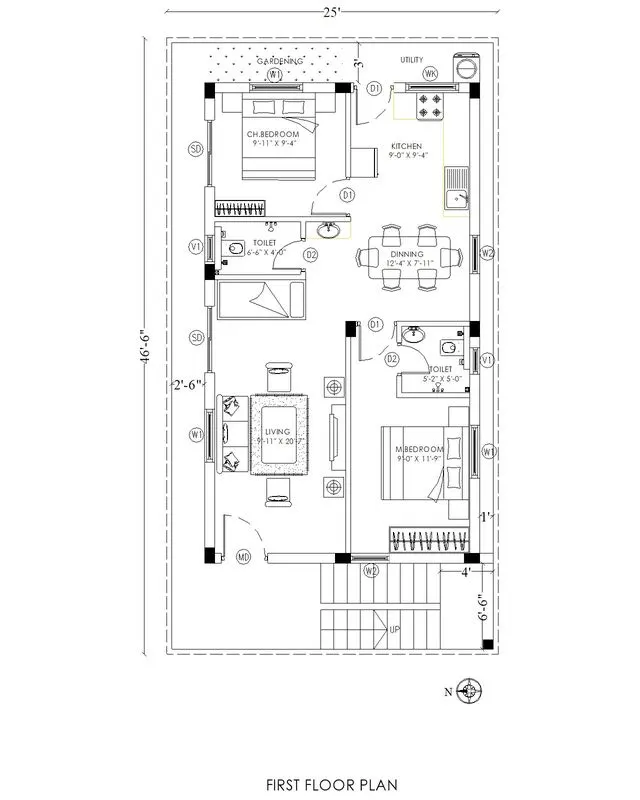
Drawings list:
1. Centre line drawing
2. Footing & column layout with reinforcement
3. Column schedule
4. Plinth beam layout & reinforcement details.
5. First floor beam layout & reinforcement details.
6. First floor slab layout & reinforcement details.
7. Staircase and head room slab details.
Assumed dimenssions of structural members:
1. Column: 0.23 X 0.35 -9no.
2. Column : 0.23 X 0.23 -1no.
3. Plinth beam : 0.23 X 0.3
4. 1st & 2nd floor Beam : 0.23 X 0.45
5. Slab : 0.125mm thick.
6. Brick wall 230mm & 115 mm
Dead Load:
1. Column pedastal below plinth (height of 1.2m assumed)
Type-01 =0.23 X 0.35 X 1.2 X 25
=2.415 KN
Total 9no. =2.415 X 9=21.735 KN
Type-02 = 0.23 X 0.23 X 1.2 X 25
= 1.587 KN
Total 1no. =1.587 X 1 = 1.587 KN
2. Plinth beam (0.23 X 0.3)
=0.23 X 0.3 X 25
=1.725 KN/m
3. Column above plinth (height assumed 3m)
Type-01 =0.23 X 0.35 X 3 X 25
=6.0375 KN
Total 9no. =6.0375 X 9=54.34 KN per floor
Type-02 = 0.23 X 0.23 X 3 X 25
= 3.9675 KN
Total 1no. =3.9675 X 1 = 3.97 KN per floor
4. Floor Beam (0.23 X 0.45 )
=0.23 X 0.45 X 25
=2.59 KN/m per floor
5. Brick wall 230mm (considered 3m height)
=0.23 (Thickness) X 3 (Height) X 20 (Density)
=13.8 KN/m ~14 KN/m per floor
Brick wall 115 mm (Considered 3m height)
=0.115 (Thickness) X 3 (Height) X 20 (Density)
=6.9 KN/m ~7 KN/m per floor
Live load:
For residential houses Live load is 2 Kn/m as per IS 875 :2008 part 2
Wind load:
Wind load is not applicable for G+1 building since it is below 10m height