Roof Design
AIM:--
For the Given Roof styling, create an ASSEMBLY by developing the essential flanges for the outer roof and creating the reinforcements.
Provide appropriate dimensions and check for Draft analysis.
Do a curvature study on the roof and perform calculations to determine the position of the Bow-roofs.
Suggest and implement remedies in the design if the criterion is not full-filling
Start with the creation of a roof ditch area with a tool opening angle of 7 degrees.
Develop the reinforcements as separate parts
Bow–Roof Prediction Formula
W = [1.73 x 10^(-3) x L] + [1.85 x 10^(-8) x (R^2)/t] + [ 1.10x10^(-3) x l] - 2.68
Where,
L = Roof Length in X-Direction[mm](Roof dimension in 0-Y)
R = Roof curvature
R = 2(Rx*Ry)/(Rx+Ry)
Rx = X curvature
Ry = Y curvature
t = Roof plate thickness [mm]
l = Bow Roof Span [mm]
Judgment Condition
OK< 2.7
Snow Load Prediction Formula
Qr = [Iy x t2] / [α x s x [(Rx + Ry)/2]2 x 10-8]
Note: The Qr value given over here is correct. There was a typo error in the formula given in the video.
Where,
α = My x Lx2 x 10-12 , My = Y(Ly-Y)
t = Roof plate thickness [mm]
Ly = Distance between the front and rear roof Rails on the Vehicle along with 0Y[mm]
Length of Roof panel with the center point between Roof rail Front /Rear as the front and rear reference point.
Lx = Distance between the Left and Right end of the roof on the Roof BOW [mm]
The width of the roof panel is exposed on the surface.
Y = Distance front Front Roof Rail to Roof BOW[mm]
s = Distance for which Roof BOW bears divided load [mm]
s = L1/2 + L2/2
Iy = Geometrical moment of inertia of Roof BOW (Y cross-section )[mm4]
Rx = Lateral direction curvature radius of roof panel Y cross-section on Roof BOW [mm]
Roof panel curvature Radius of the Length Lx in Front view
Ry = Longitudinal Direction curvature radius of the Roof panel X cross-section on Roof BOW [mm]
Roof panel X curvature radius of length s in Side view
Judgment condition
Qr ≥ 3.1
250 ≤ s ≤ 380
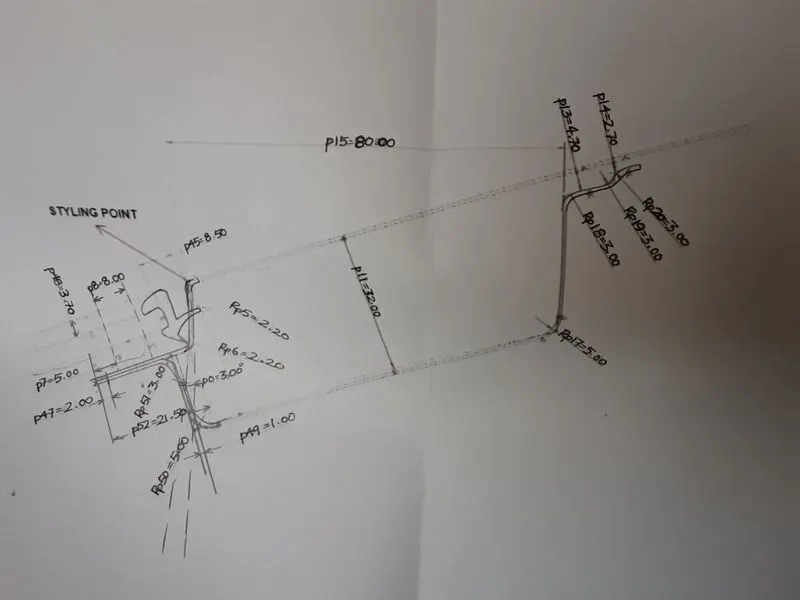
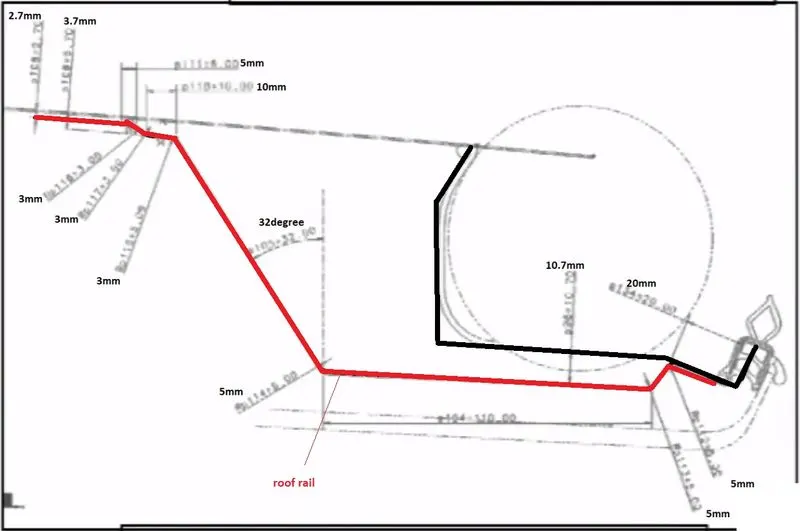
Here are some Reference images for the Master sections - These images are just to give you a brief idea about the design.
Objective;
The main objective of this project is to learn the basic tools, commands, and 3D modelling of the Roof Design using Siemens NX CAD. The objectives of this project are as follows:
- To understand and develop the reinforcements and essential flanges for the given dumb solid body of the roof.
- To design the essential flanges and reinforcements for the Ditch Area, Front Roof Rail, Bow Roofs, Centre Roof Rails, and Rear Roof Rails.
- To provide appropriate dimensioning to the roof solid body and calculate the roof design's draft analysis and section modulus.
- To determine and justify the position of the Bow Roofs and have to calculate the Heat Distortion and Snow Load criterion for the roof designs
Introduction:
An automobile roof or car top is the portion of an automobile that sits above the passenger compartment, protecting the vehicle occupants from sun, wind, rain, and other external elements. Because the earliest automobiles were designed in an era of horse-drawn carriages, early automobile roofs used similar materials and designs.
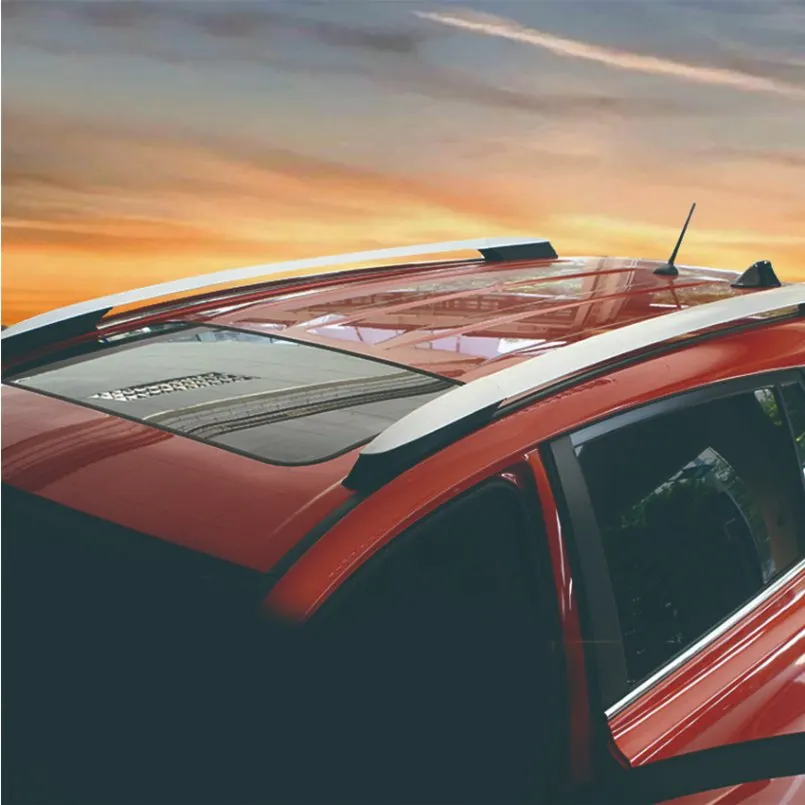
Types of Car roofs:
- Convertible roofs
- Hardtops
- Sunroofs
- T-tops
- Targa tops
- Vinyl roofs
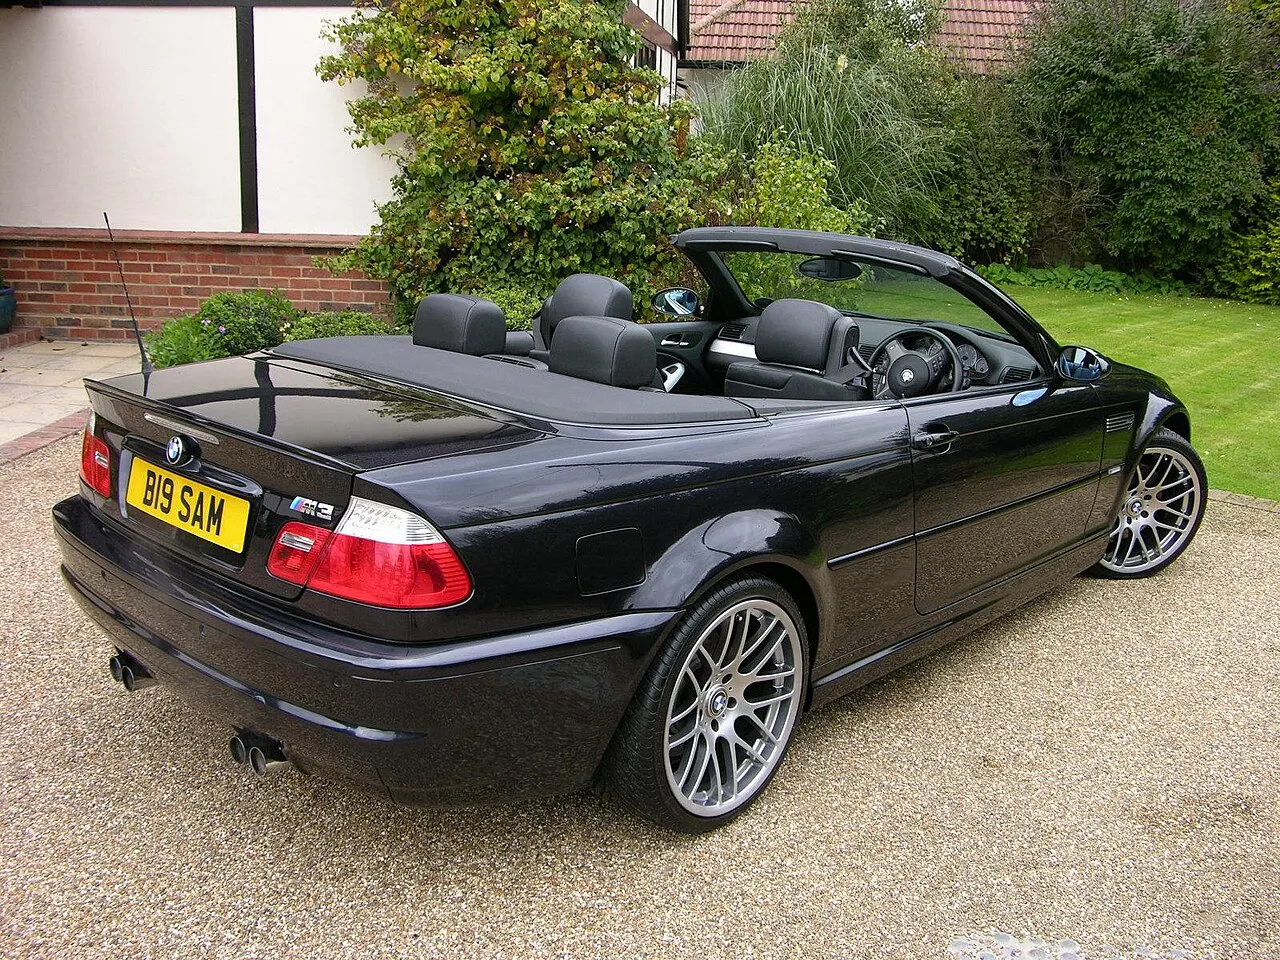
Convertible roofs:
A convertible or cabriolet that can be driven with or without a roof in place. The methods of retracting and storing the roof vary between models. A convertible allows an open-air driving experience, with the ability to provide a roof when required. Potential drawbacks of convertibles are reduced structural rigidity
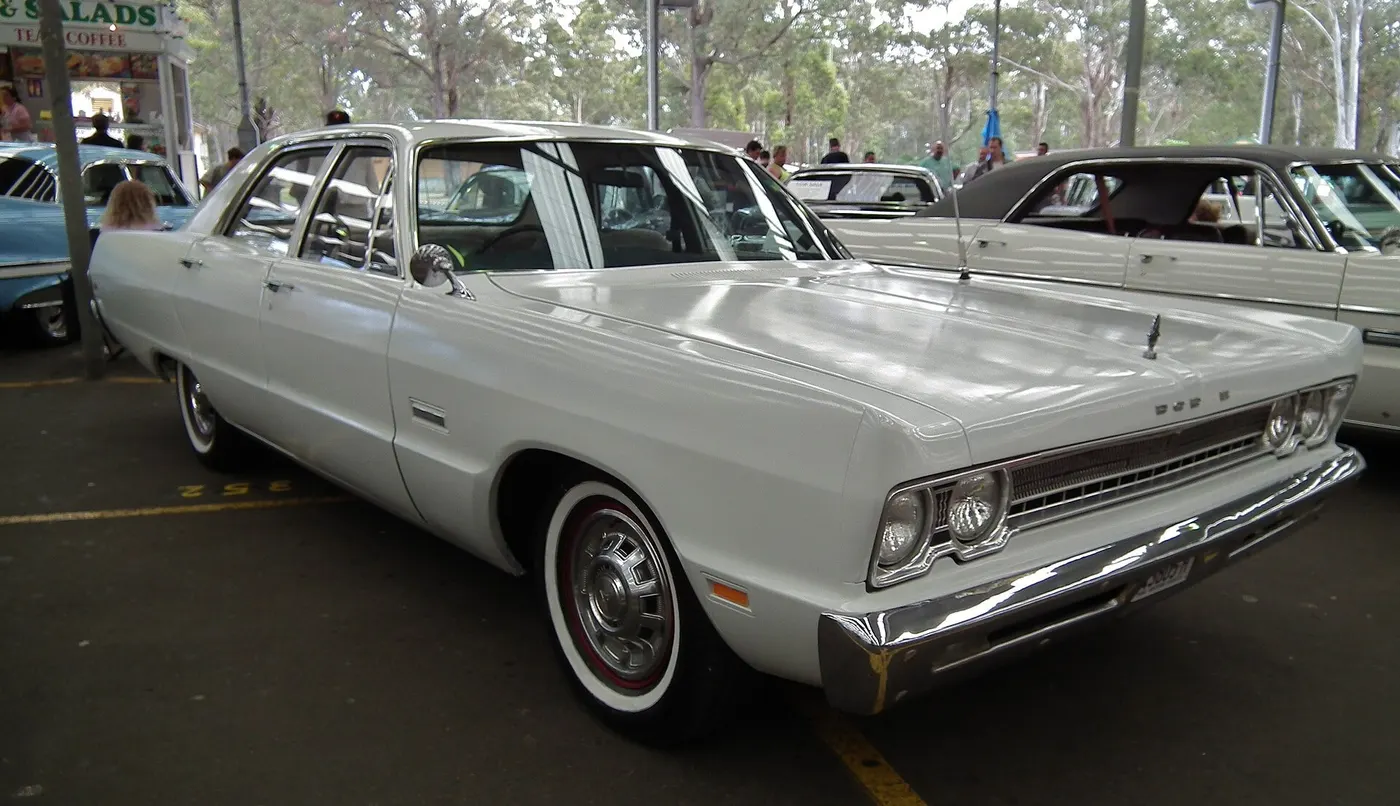
Hardtops:
These are common rigid automobile roofs normally seen in most cars which are either made of metal or plastics. A hardtop roof can be either fixed (i.e. not removable), detachable for separate storing or retractable within the vehicle itself.
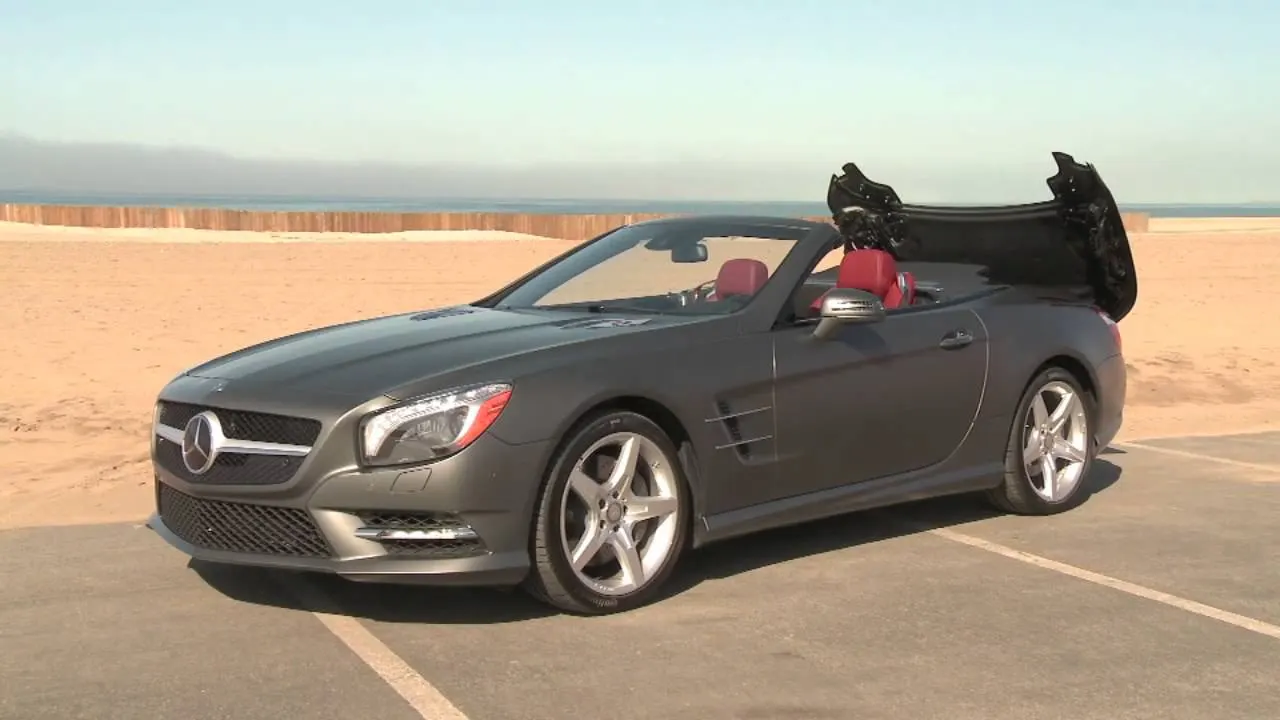
The different types of these roofs that are used in Convertibles are mentioned below
- Detachable Hardtops: This type of hardtop is manually removed from the roof and then stored usually in the trunk. They are also made from metal or plastic.
2. Retractable hardtops: A retractable hardtop is a type of convertible that forgoes a folding textile roof in favour of an automatically operated, multi-part, self-storing roof where the rigid roof sections are opaque, translucent, or independently operable.
Sunroofs: A sunroof is an operable type of roof that allows for an opening in the roof of an automobile. It can allow either light or air or both to enter the vehicle They are either operated manually or automatically
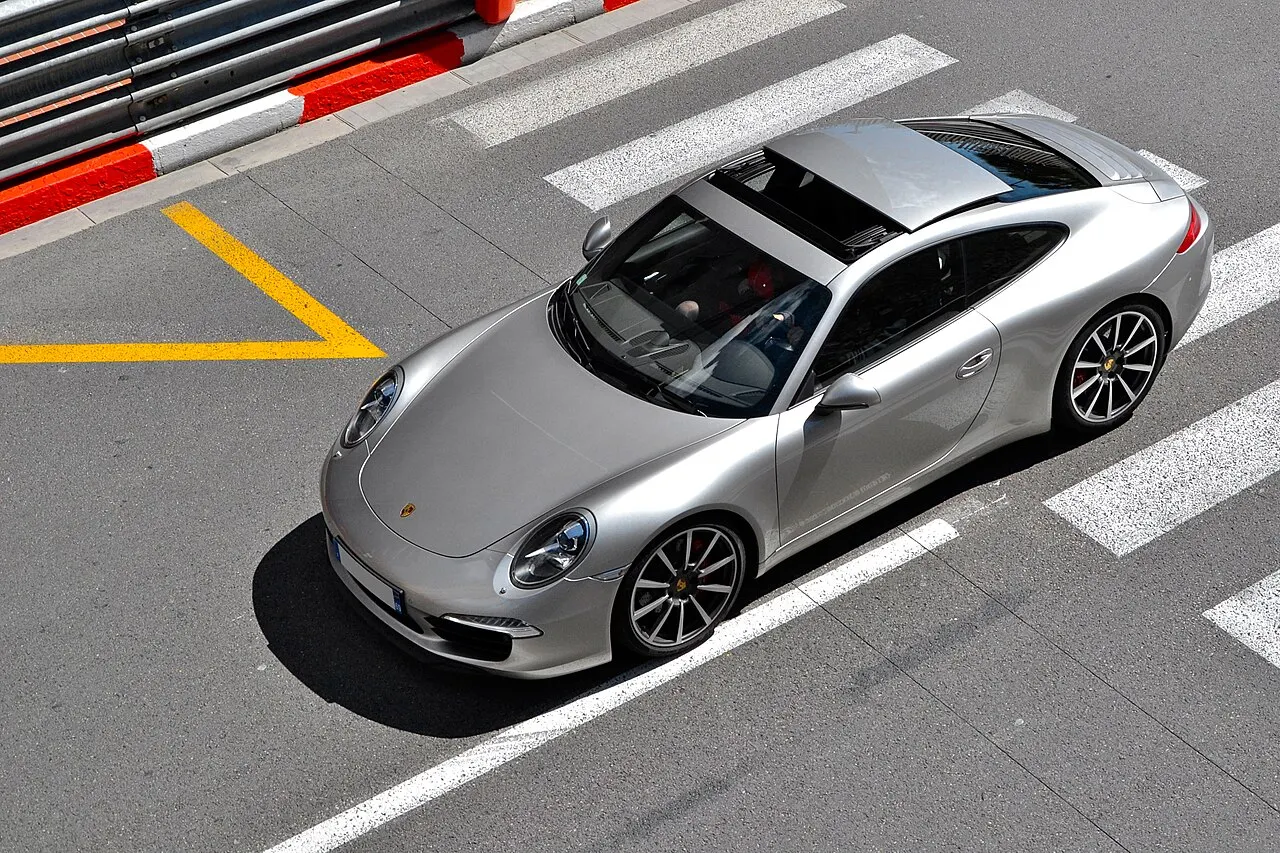
A moonroof has a glass panel that is transparent and usually tinted. Previous terms include Sunshine Roof, Sliding Head and Sliding Roof.
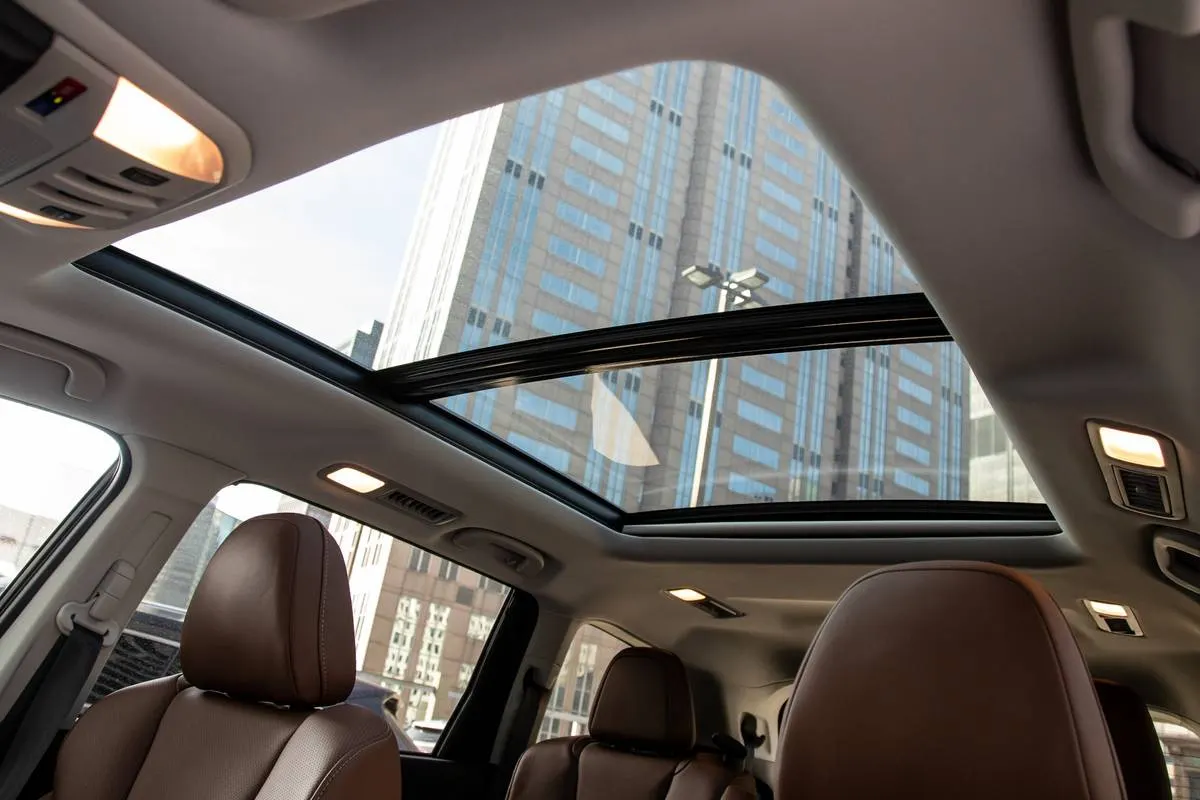
T tops:
A T-top is an automobile roof with a removable panel on each side of a rigid bar running from the centre of one structural bar between pillars to the centre of the next structural bar. The panels of a traditional T-top are usually made of auto-grade safety glass.
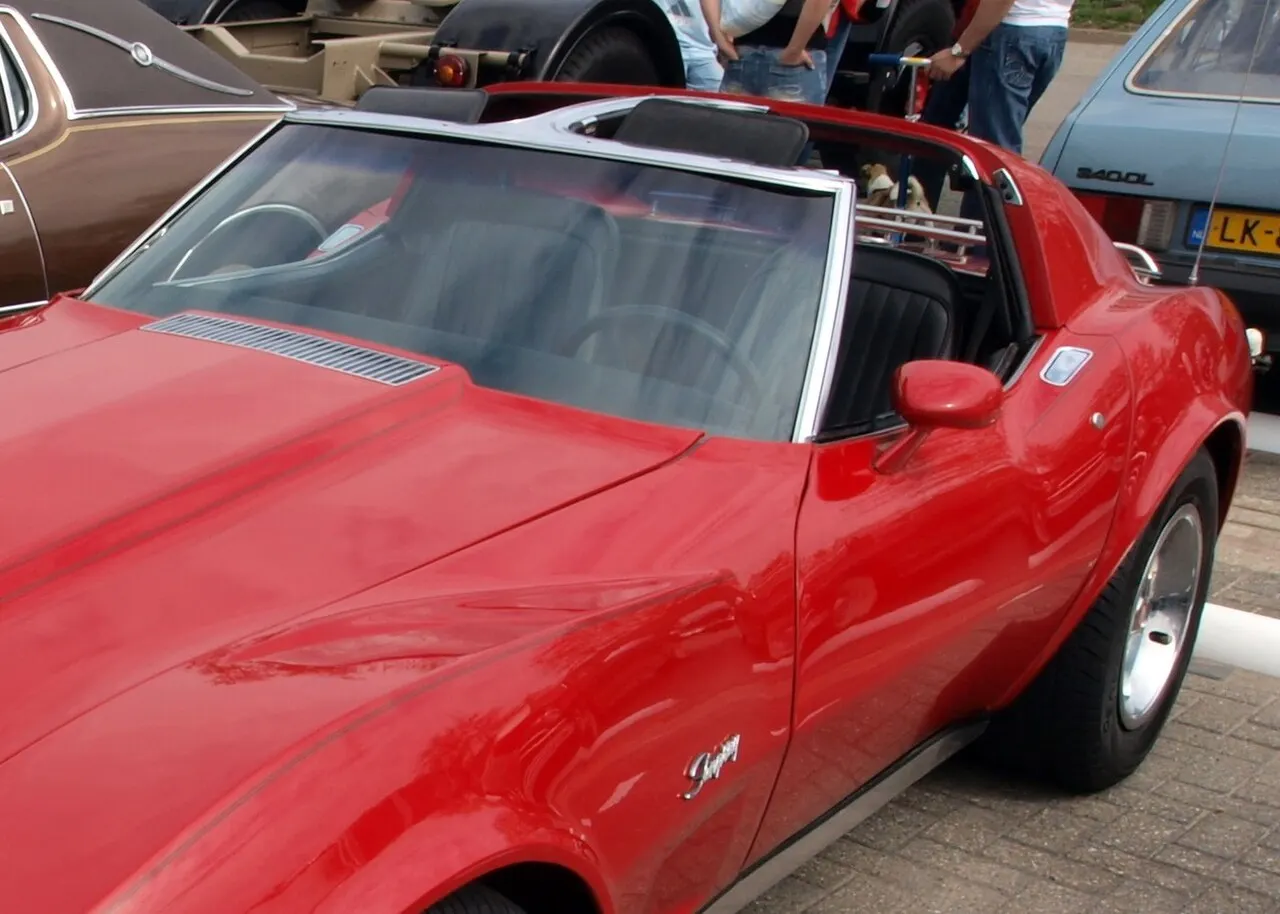
Targa tops:
Targa top, or Targa for short, is a semi-convertible car body style with a removable roof section and a full-width roll bar behind the seats.
Vinyl roofs:
A Vinyl roof refers to a vinyl covering for an automobile's top.
Design of Roof and its Reinforcements:
For this project, an A-surface along with the roof rails will be provided and the Roof ditch area along with the Front, Rear Centre and
Bow Roof Rails are to be designed
Certain critters are to be followed to design the above parts
Design criteria are to be followed:
1. Material Selection
Material selection plays an important part in designing any part. The material for a part is selected keeping in mind the tensile
strength, bending, static and dynamic loading that the part would be subjected to. Materials used for the roof and its different
reinforcements are mentioned below.
Roof: SP121AQ T0.7
Front Roof Rail: SP783AJQ
Rear Roof Rail: SP783AJQ
Bow Roofs: SP121BQ
Centre Roof: SP153-98OPQ
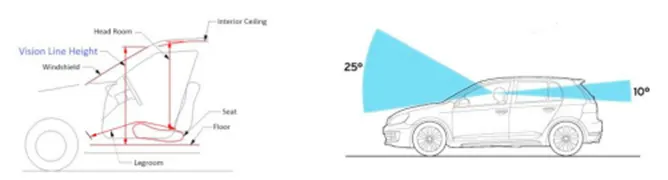
2. Visibility Criteria
The visibility criteria of a driver is one of the most important factors when designing the roof. The roof should be designed such that it
does not hinder the visibility range of the driver. The ditch area of the roof is designed keeping this criterion in mind.
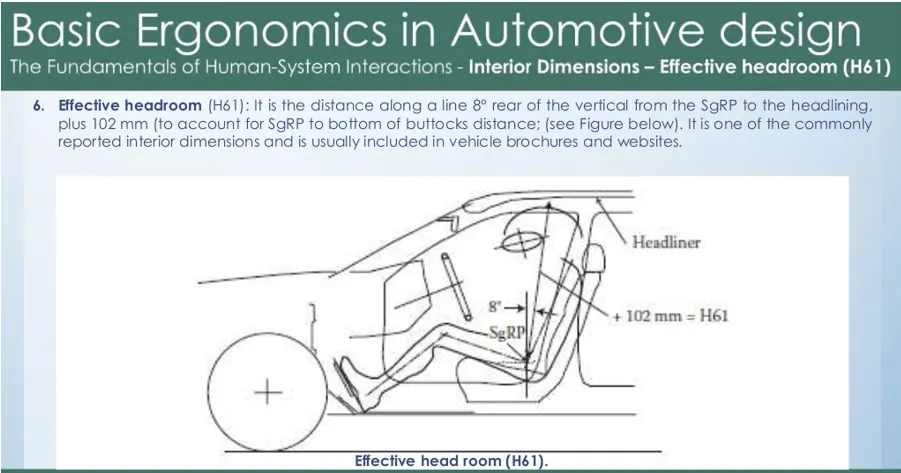
3. Head Clearance
This factor is considered when designing the reinforcements of the roof. The reinforcements should be designed in a way that it
provides ample headroom clearance for the occupants in the car and does not collide with the head in case the car moves over a
bump It should not act as a hindrance to the driver’s rear visibility.
4. Position of the reinforcements
The position of the reinforcements is governed by the below criteria.
- Heat distortion
This determines the temperature the roof structure can withstand. The value obtained from the heat distortion prediction formula
should be less than 2.7 to be deemed fit for use. - Snow load criteria
This factor is taken into consideration for areas with high snowfall which then sets on the car roof. This criterion measures the elasticity
of the roof wherein the roof should come back to its original shape and form on the removal of the snow, which in this case acts as
the load. The value Qr obtained for the snow load prediction formula should be greater than 3.1 for the design to quality being
used.
5. Drawibility
The roof and its parts are manufactured using a deep drawing process. For this reason, the designs should be manufactural and the
design should have a positive draft angle for smooth surface build and also reduced induced stresses in various parts of the
reinforcements.
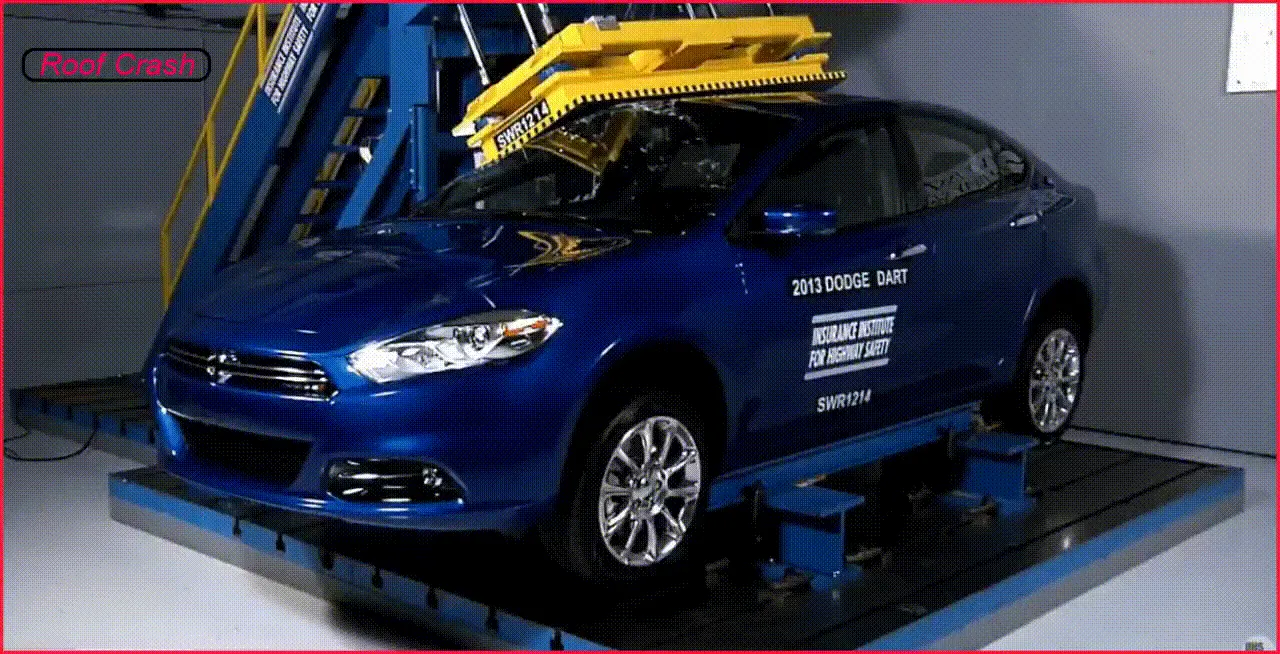
Crush Test for Roof:
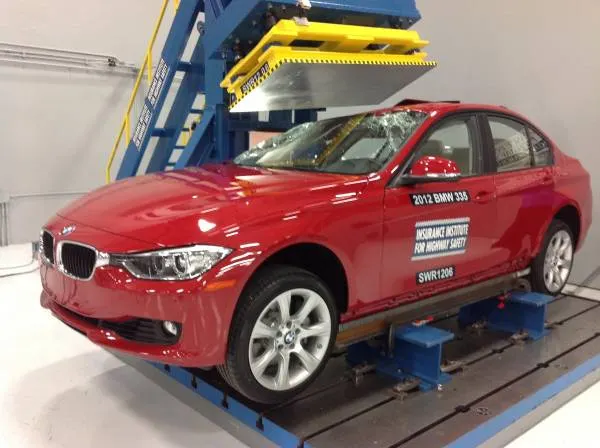
Security point of view vehicle roof expect an incredibly indispensable part, especially in rollovers kind of accidents, in which vehicle tips over onto its side of the roof. Likewise, vehicle rollover crashes are just a few fatalities and a couple of head, neck, and spine trauma all through the planet. Hence, voyager prosperity is also a crucial limit in front of OEMs. It isn't only an exhibiting system yet moreover a responsibility determined by overall standards that are as of now situated in a couple of countries and a regulatory need. Along these lines, strength is an imperative reason for designing a vehicle roof. The strength of the roof design to inhabitant protection in certifiable rollover crashes requires the maximum moving distance of the roof development should be under 127 mm (5 in.) when the started load is 1.5 events the vehicle weight.
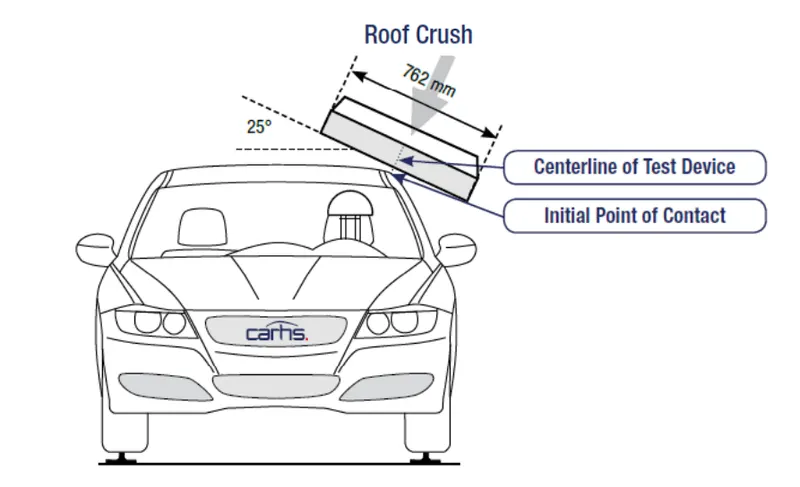
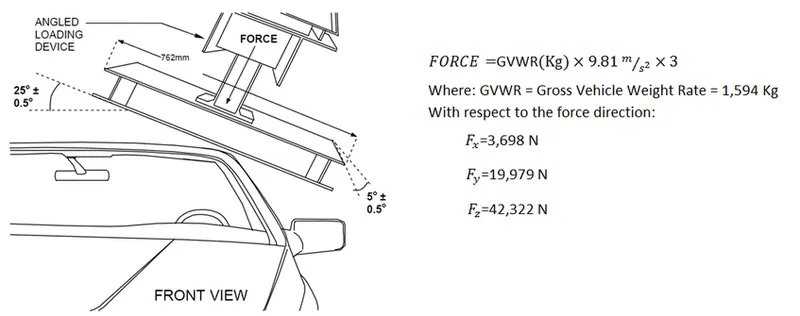
The voyager vehicle will be firmly situated or arranged on an even surface with the doorways secured and the window for the test. Additionally, a level, unyielding square with a lower surface a square shape assessing 30 inches wide by 72 crawls long (762mm X 1829mm) won't move more than 5 inches(127mm), assessed as the distance between the primary space of the lower surface of the test device and its territory as the predefined power level is reached, when it is used to apply the force of 1.5 events the unloaded vehicle weight (UVW) or 5000 lbs(22224N), whichever is less, to either side or forward edge of the vehicle. This test can be driven on either side of the roof structure, the front left or the front right side anyway not on the different sides in a solitary test, and still meets the necessities of the test. The unyielding plate won't move speedier than 0.5 inches/second and the force applied on the plate won't outperform the lesser of 1.5 events the unloaded vehicle weight (UVW) imparted in kilograms expanded by 9.8 or 5000lbs (22240N). Also, the orientation of the force will be sliding and perpendicular to the lower surface of the unbendable plate so much that it moves in a precise design without turning. The length of the test won't outperform 120 seconds. The longitudinal rotation of the plate is pitched forward at a 5 º point as seen from the side of the explorer vehicle.
The lateral axis or the move of the plate is so much that it shapes a 25 º separable point with a level surface as seen from the front of the voyager vehicle. The lower surface of the plate will reliably stay in contact with the outside of the roof. The fundamental point contact is 10 inches (254 mm) from the principle edge of the plate and as per the longitudinal axis on the lower side of the plate. Designed Roof. Following these design considerations and consequently creating the parts helps the vehicle with performing better, in reality, condition adhering to the testing limit which assurances to avoid or minimize the earnestness of injury during the episodes of the vehicle during lethal accidents
MASTER SKETCH
Now lets see what are all the parts are there in roof:--
- OUTER ROOF
- FRONT ROOF RAIL
- BOW ROOF 1
- CENTER ROOF
- BOW ROOF 2
- REAR ROOF RAIL
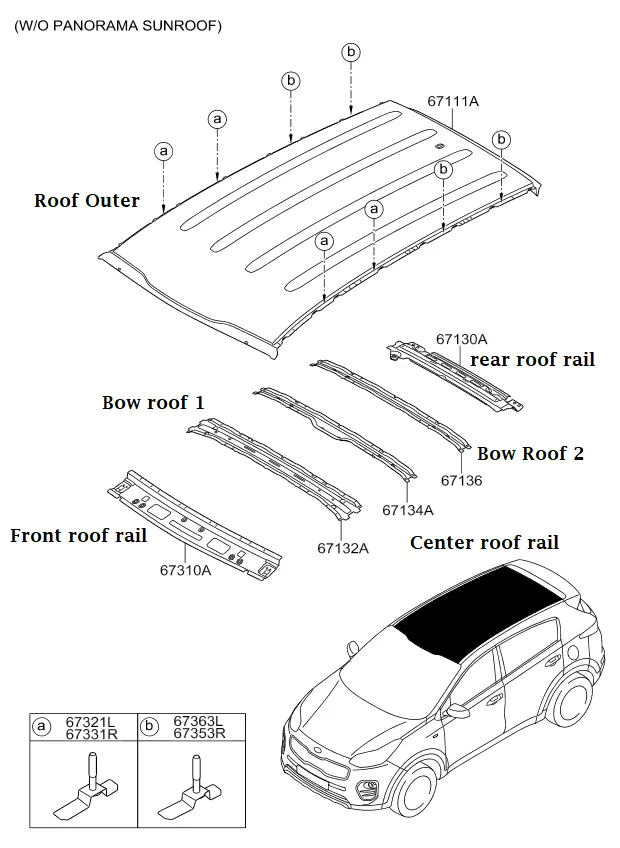
ROOF COMPONENTS:
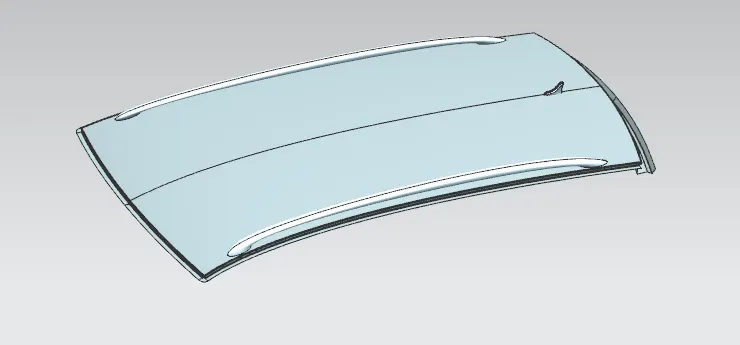
1.OUTER ROOF :--
An automobile roof or car top is the portion of an automobile that sits above the passenger compartment, protecting the vehicle occupants from sun, wind, rain, and other external elements.
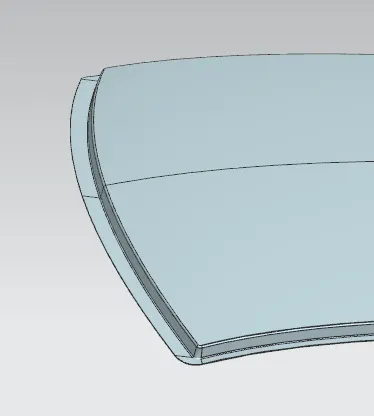
2. Front Ditch Area: From dump solid part class A surface is removed and ditch areas are made considering the limit decided in the going with master section. The flange of around 15mm was made with the law development request, corner help at rear flanges, and a positive draft of various degrees considering for the drawing action measure. The overall thickness of sheet metal considers 0.75mm all through.
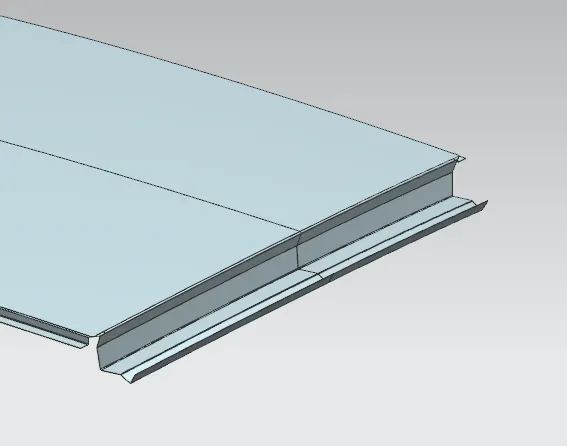
3. Rear Ditch Area: The surface is adjusted from the outside board to shape the ditch locale and with the law development request, corner lightening at rear flanges, and positive draft in required degree considering for the drawing movement measure. The overall thickness of sheet metal for the outer board consider 0.75mm all through.
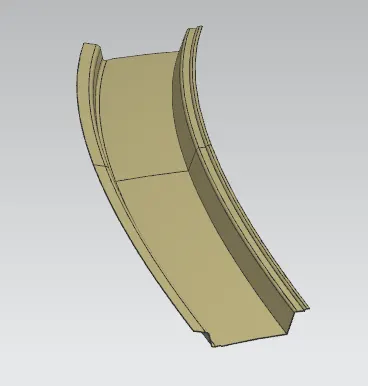
4.Front Roof Rail:
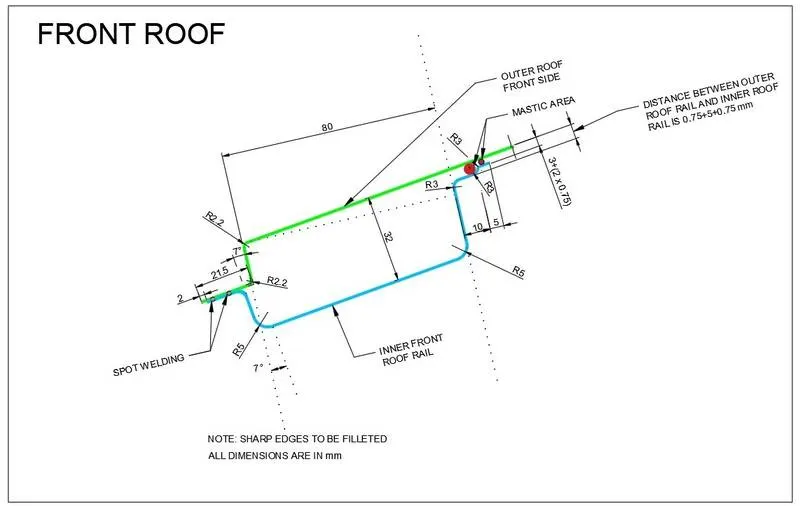
This is the part that connects the roof ditch panel to the A-pillar of the car. Except for the roof panel all other parts provide strengthening aids to the roof panel. The Front rail is welded to the A-pillar and the roof panel. The front rail comes in the front part of the vehicle. The front rail upholds the rooftop outside shell at the front end. It is mounted with assistance rooftop rail fortress on the two terminations. The rails are equipped with embosses to improve the strength over the length and the rail is connected with the external board utilizing mastic sealants on one side and the other joinery is spot welded.
Front Roof Rail Master section
5.Rear Roof Rail:
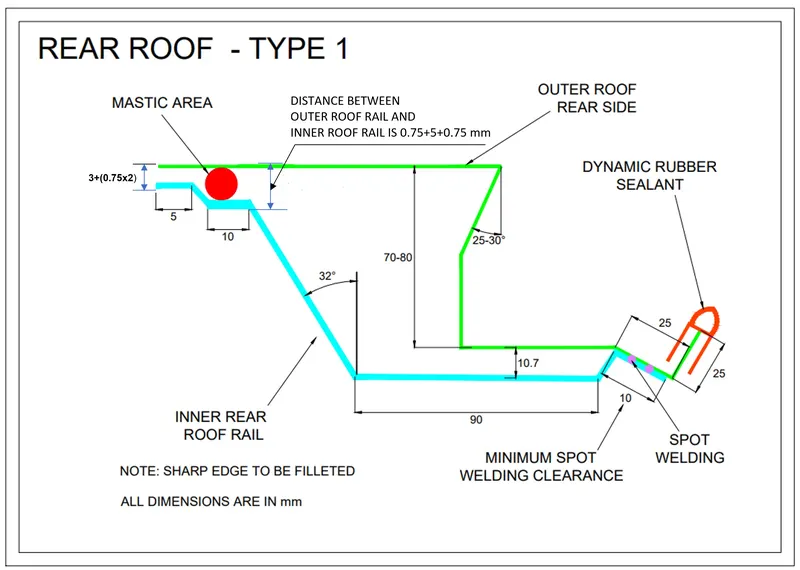
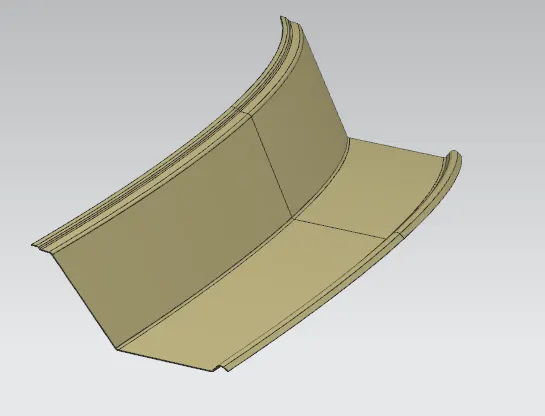
The assistance is joined to the Back Door and the Body Side Outer and the inner panels. Moreover, it is regularly created by utilizing the Body
Side Outer piece and thus the thickness of the rail is 0.65 mm. Like the Front Roof Rail design, we need to examine the rear Headroom
Clearance and the rear visibility principles while designing the Rear Roof Rail. Wellsprings of data are taken from the rear master
section.
Master section of the Rear Roof Rail
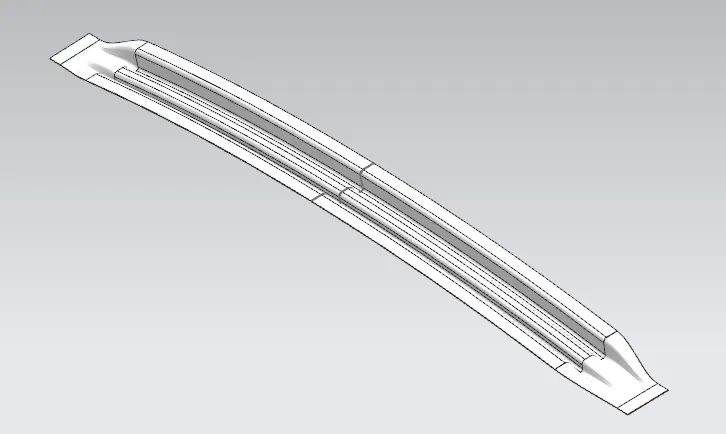
6.Bow Roofs:
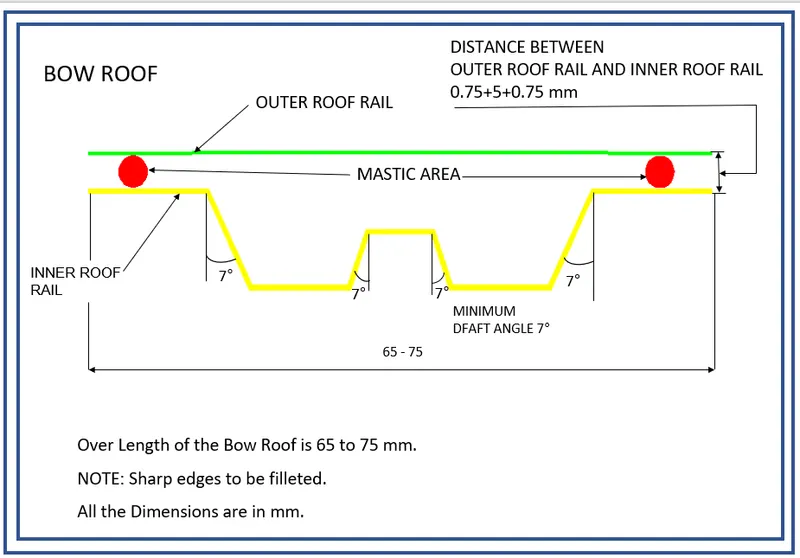
The Bow roofs are given to improve the torsional stiffness and load-bearing capacity of the roof structure. The number of bow roofs given will depend on the overall segments of the roof. The more expanded the roof more the bow roofs are fused into the BIW layout They are associated with the outer board using mastic sealants. Each mastic point will have up to 80 mm indirect powerful area. The arranging of bow roofs is done ward on curve assessment. The heat distortion criteria and snow load criteria are checked to examine the circumstance of the bows in various conditions. These parts are added to increase the load-carrying capacity of the roof of the car.
Master section of Bow Roof
BOW ROOF 1
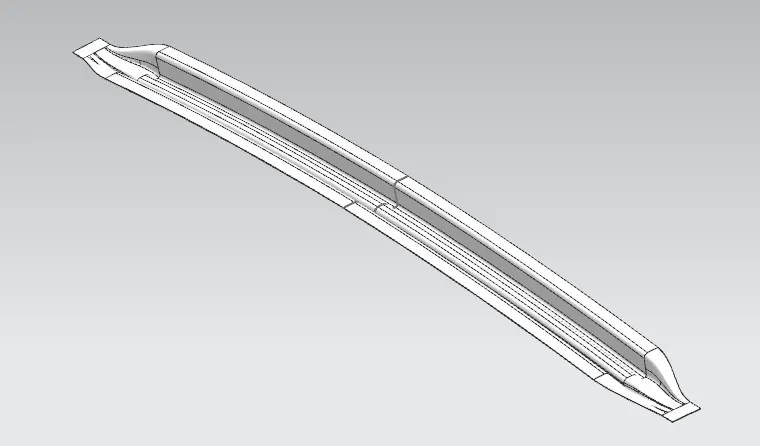
BOW ROOF 2
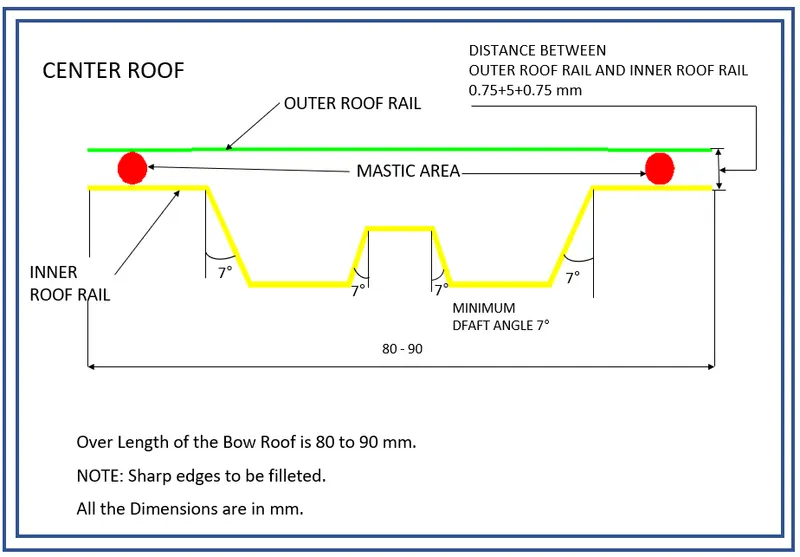
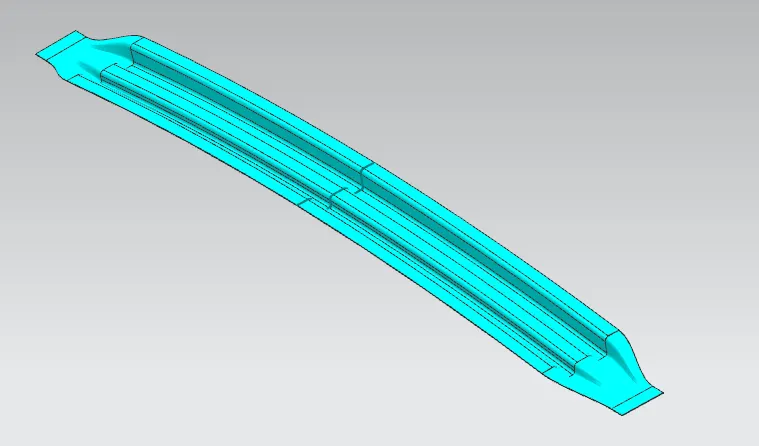
7.Center reinforcement:
The centre reinforcement is given to add more stiffness to the roof. It helps in increasing the load-carrying capacity of the roof and resists deformation caused due to any snow settling over the roof.
Master section of Center Reinforcement Rail
DRAFT ANALYSIS OF ALL DESIGHED COMPONETS:
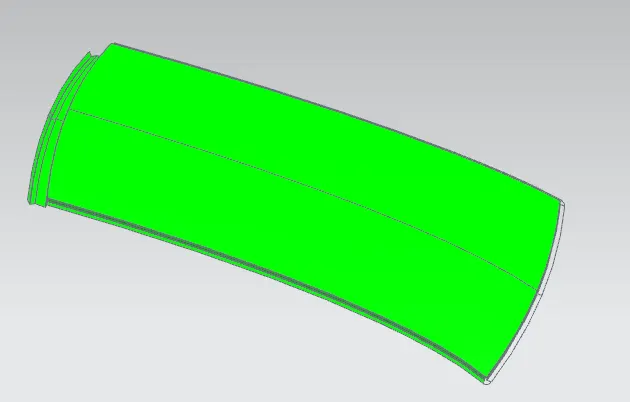
DRAFT ANALYSIS OF OUTER PANEL
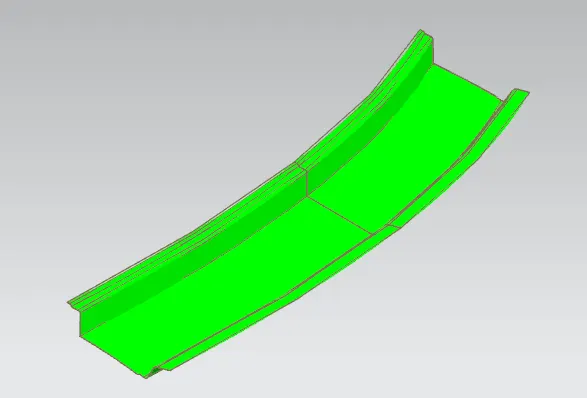
DRAFT ANALYSIS OF FRR
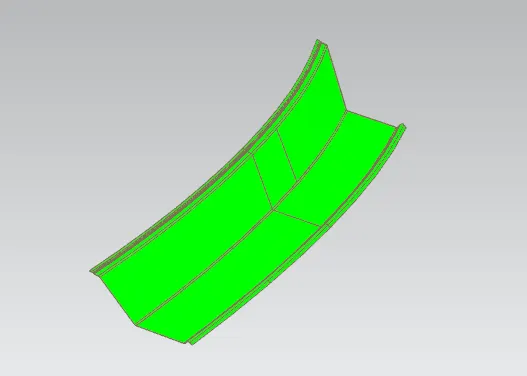
DRAFT ANALYSIS OF RRR
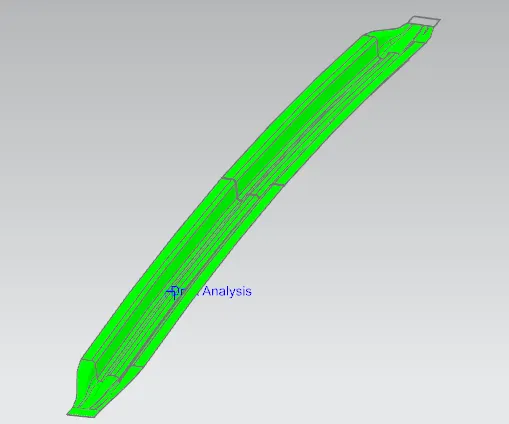
DRAFT ANALYSIS OF BRR 1
DRAFT ANALYSIS OF BRR 2
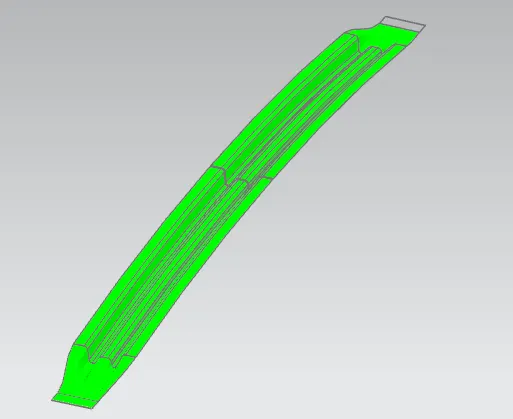
DRAFT ANALYSIS OF CRR
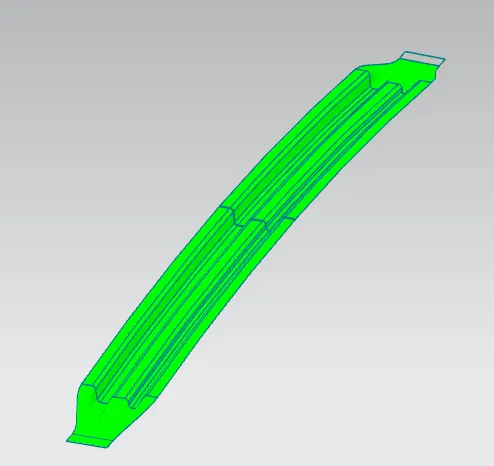
CALCULATIONS:
1. Heat Distortion calculations
W = [1.73 x 10^(-3) x L] + [1.85 x 10^(-8) x (R^2)/t] + [ 1.10x10^(-3) x l] - 2.68
Judgement Condition : OK< 2.7> 3.1
Where
L = Roof Length in X-Direction[mm](Roof dimension in 0-Y)
R = Roof curvature
R = 2(Rx*Ry)/(Rx+Ry)
Rx = X curvature
Ry = Y curvature
t = Roof plate thickness [mm]
l = Bow Roof Span [mm]
Procedure to measure the parameters.
- On a plane parallel to the top plane draw sketch in which the 0Y line is offset by 300 mm (3Y) on both the sides of the 0Y line.
- Draw lines perpendicular to the 0Y line passing through point exact midpoint of the two adjacent parts (e.g. midpoint between front rail and bow roof 1)
- Offset these reference lines on both sides by 100 mm
- Mark intersection points (red points) of the reference line (Yellow lines) and 100 mm offset lines.
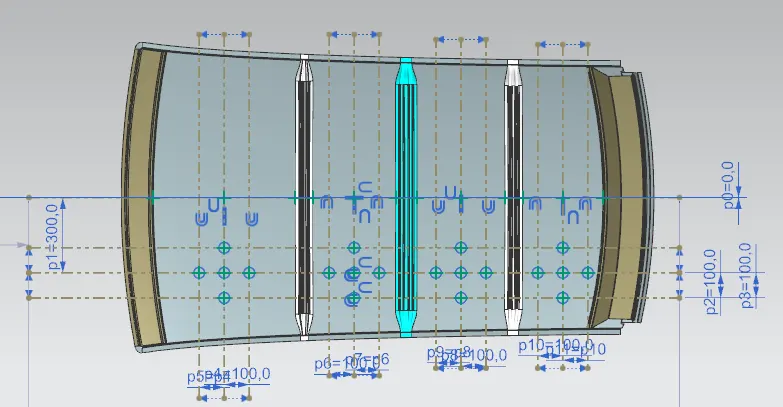
- These reference points are then projected on to roof outer panel surface to create curves as shown.
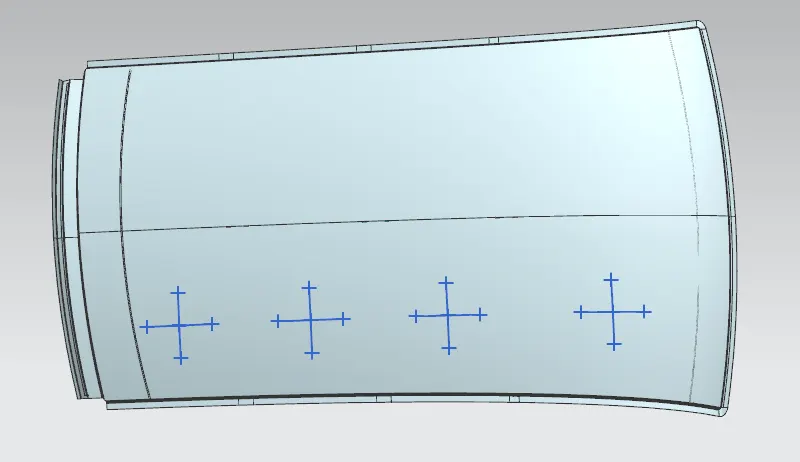
- Take all necessary measurements required to calculate the W value as per mentioned formula

Judgement Condition : OK< 2.7> 3.1
And My Designed Roof Have Passed Heat distortion criteria.
2.Calculating the Snow Load Criteria:
Snow load criteria are useful to justify the bow roof rail position in snowfall regions. Due to snowfall snow will get collected on the top roof which will tend to bend the roof. The bow roof will be in such a position which will provide more strength to the roof against bending.
Qr = [Iy x t2] / [α x s x [(Rx + Ry)/2]2 x 10-8]
Where
α = My x Lx2 x 10-12 , My = Y(Ly-Y)
Judgement condition = Qr ≥ 3.1
250 ≤ s ≤ 380
t = Roof plate thickness [mm]
Ly = Distance between the front and rear roof Rails on the Vehicle along with 0Y[mm]
Length of Roof panel with the centre point between Roof rail Front /Rear as the reference point of the front and the rear.
Lx = Distance between the Left and Right end of the roof on the Roof BOW [mm]
The width of the roof panel is exposed on the surface.
Y = Distance front Front Roof Rail to Roof BOW[mm]
s = Distance for which Roof BOW bears divided load [mm]
s = L1/2 + L2/2
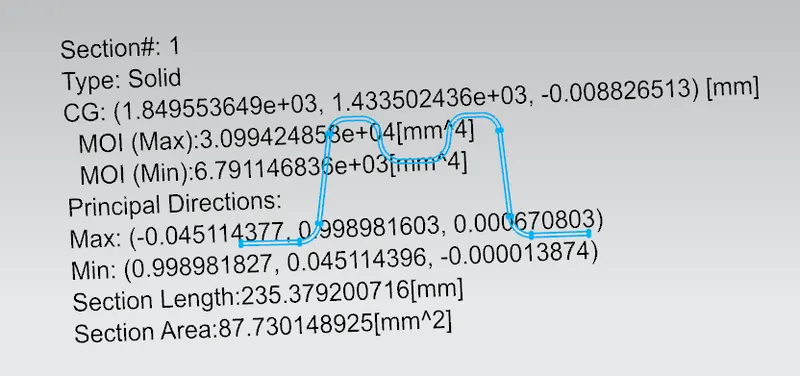
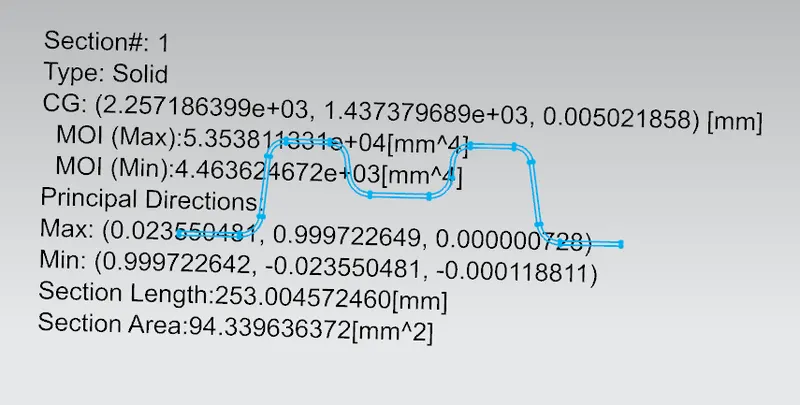
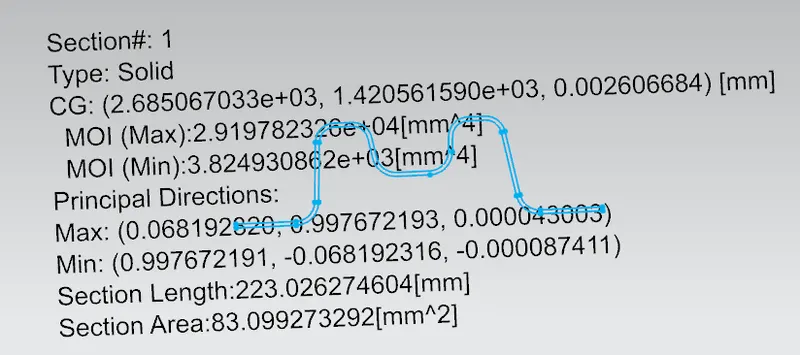
Iy = Geometrical moment of inertia of Roof BOW (Y cross-section )[mm4]
Rx = Lateral direction curvature radius of roof panel Y cross-section on Roof BOW [mm]
Roof panel curvature Radius of the Length Lx in Front view
Ry = Longitudinal Direction curvature radius of the Roof panel X cross-section on Roof BOW [mm]
Roof panel X curvature radius of length s in Side view
SECTION MODULUS OF BRR1
SECTION MODULUS OF CRR
SECTION MODULUS FOR BRR 2
Procedure to calculate necessary parameters:
- On the plane parallel to the top plane draw sketch in which 0Y is projected along the direction perpendicular to the top plane
- Draw lines perpendicular to the 0Y line passing through point exact midpoint of the two adjacent parts (e.g., midpoint between front rail and bow roof 1)
- Offset these reference lines on both sides by 100 mm
- Mark intersection points (red points) of the reference line (Blue lines) and 100 mm offset lines (Yellow lines)
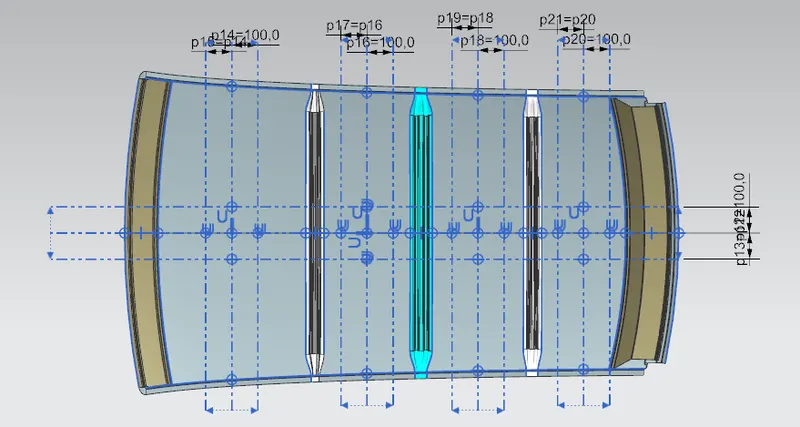
- These reference points are then projected on to roof outer panel surface to create curves as shown
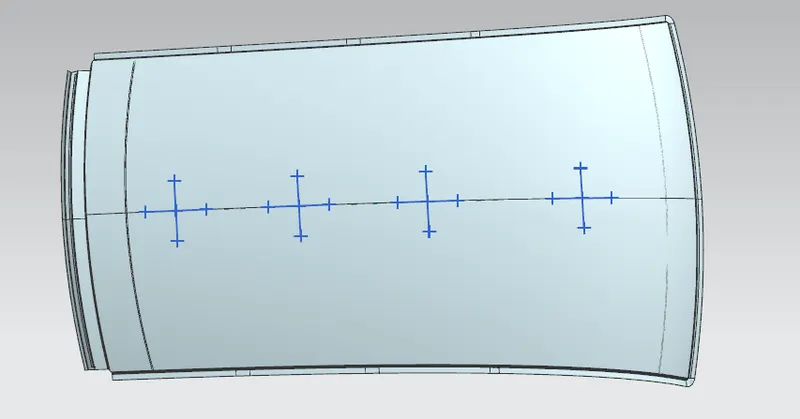
- Take all necessary measurements required to calculate QR value as per mentioned formula

Judgement condition = Qr ≥ 3.1
And My Designed Roof Have Passed Snow Load Criteria.
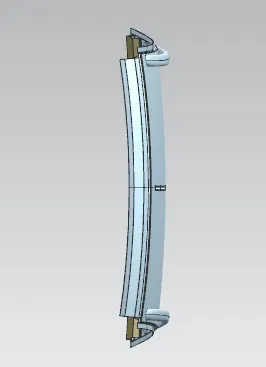
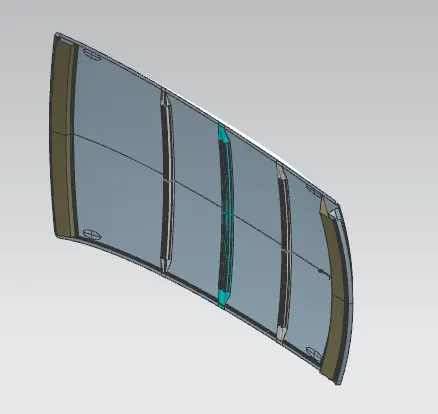
ALL VIEWS:
FRONT VIEW
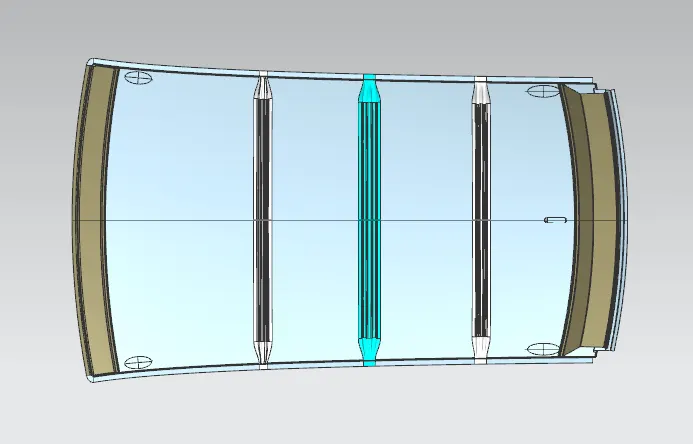
TOP VIEW
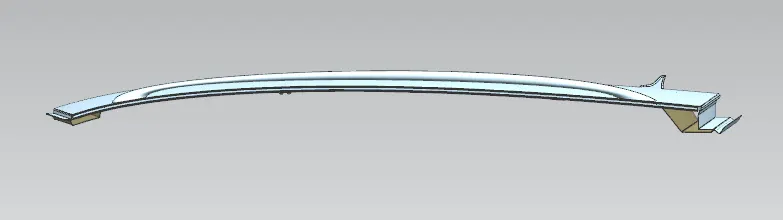
LEFT & RIGHT SIDE VIEWS
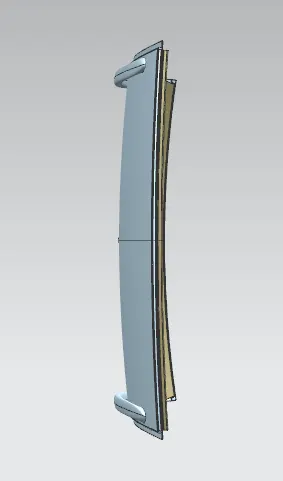
ISOMETRIC VIEW
CONCLUSION:--
1. Using all input data we have successfully designed Ditch area flanges, Front roof rail, Bow roof rail 1&2, Rear roof rail as per the requirement
2. As per heat distortion criteria we come to know all bow roof positions are OK
3. As per Snow load criteria all position of roof & reinforcement position OK
4. All roof rails draft analyses are found OK