Roof challenge
ROOF CHALLENGE:
Introduction:
The roof part which starts from A-pillar and goes upto D-pillar.The roof purpose is to provide cover to the passenger inside the car and protect the passenger from elements like sun,rain,wind,etc.The roof also prevents unwanted object from falling inside the car.Roofs are generally made up of Aluminium.Aluminium based roof panel may reduce the overall weight of the assembly 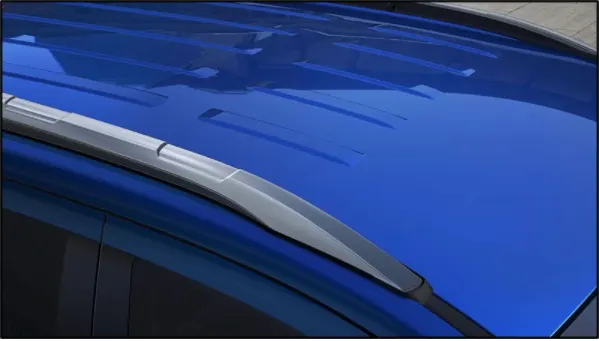
Types of Automobile roof:
- Convertible:A convertible ,cabriolet or spyder is a passenger car that can be driven with or without a roof in place.
- Hardtop:A hardtop is a rigid form of automobile roof,which for modern cars typically constructed from metal.A hardtop roof can be either fixed,detachable for separate storing or retractable within the vehicle itself.
- Sunroof:An Automotive sunroof is a movable panel that is operable to uncover a window in an automobile roof.which allows light and fresh air into the passanger compartment.
- T-top: A T-top is an automobile roof with a removable panel on each side of a rigid bar running from the center of one structural bar between pillars to the center of the next structural bar. The panels of a traditional T-top are usually made of auto grade safety glass.
- Targa Top: Itis a semi-convertible car body style with a removable roof section and a full width roll bar behind the seats.
- Vinyl roof:Vinyl roof refers to a vinyl converting for a automobile’s top.This converting was orginally designed to give the appearance of a convertible to models with a fixed roof but eventually,it evolved into styling statement in its own right.
ROOF CRUSH TEST
In this test the vehicle roll over strength is evaluated by giving induced force to the roof of automotive. The roof has to be much elastic to recover from deformation, which gives good rating. The distance of protrusion inside the vehicle due to crush load increases the fatality rate of passengers.
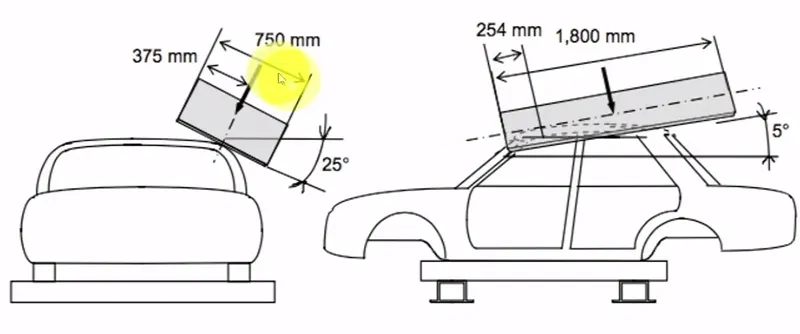
The displacement of load applied is 127mm generally. The load is given with Xc and Yc inclinations of about 25 degrees, 5 degrees respectively. The crush speed of load applied is 13mm/sec. Time taken for completion of test is 120 seconds.
Design consideration of roof:
- Visibility Criteria
- Head clearance
- Curvature study
- Heat distortion and snow load criteria
- Draft analysis.
- Safety parameters
DESIGN OF THE ROOF:
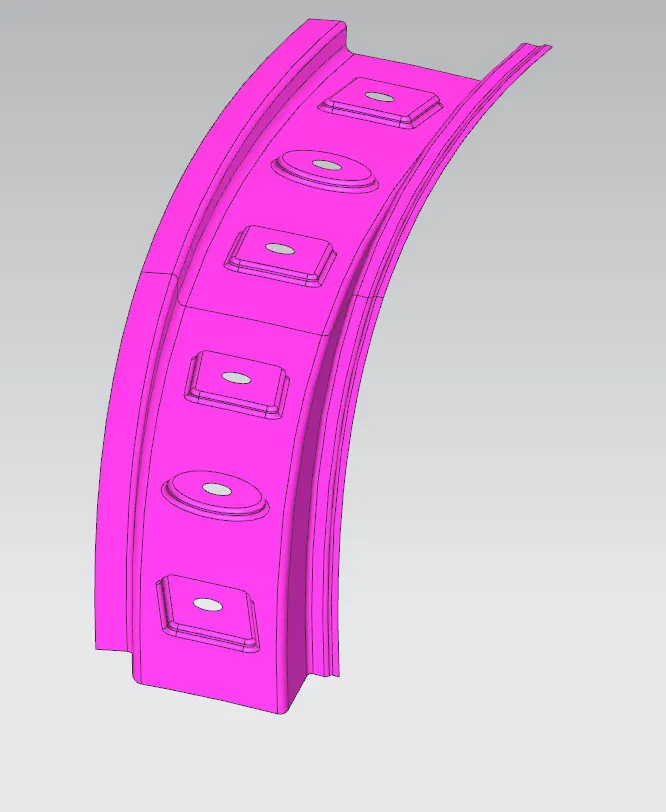
1. FRONT ROOF RAIL:
MASTER SECTION
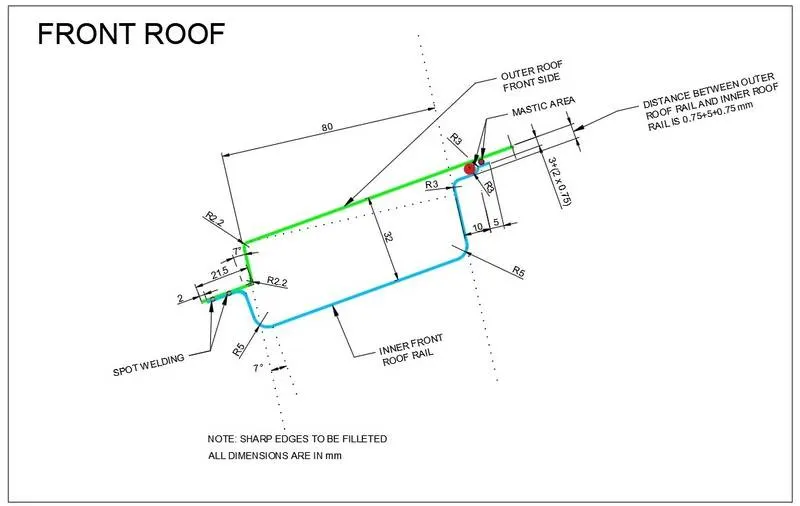
PART:
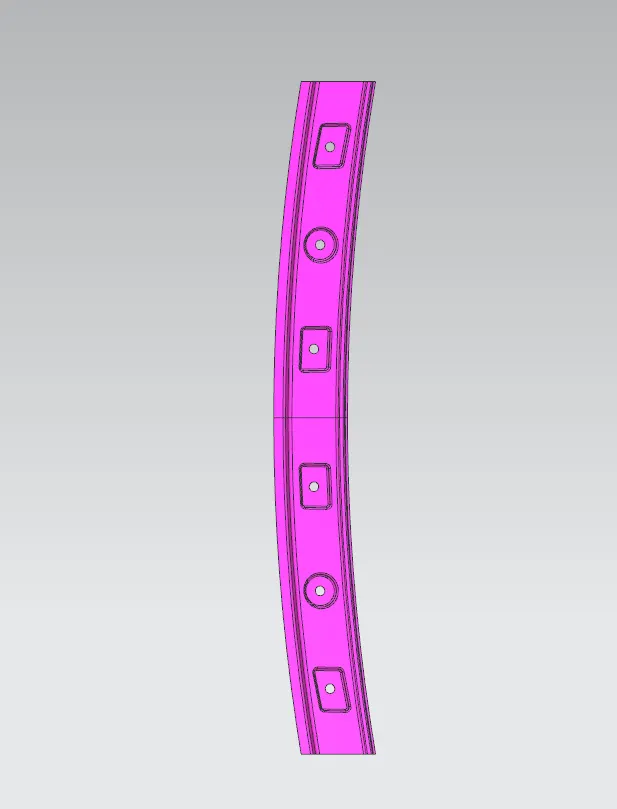
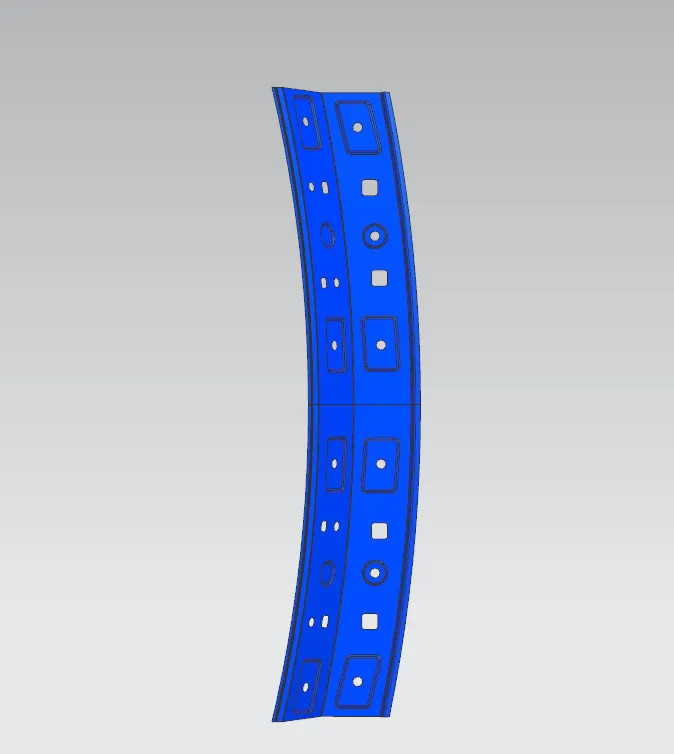
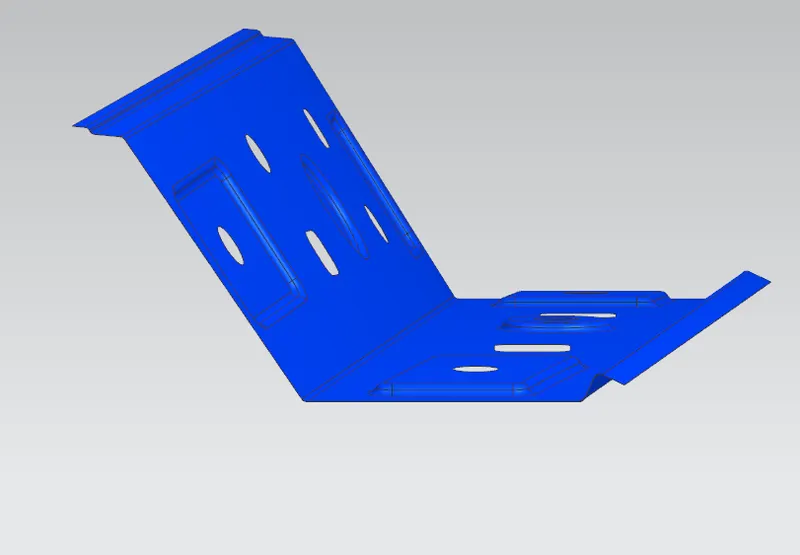
2. REAR ROOF RAIL :
MASTER SECTION
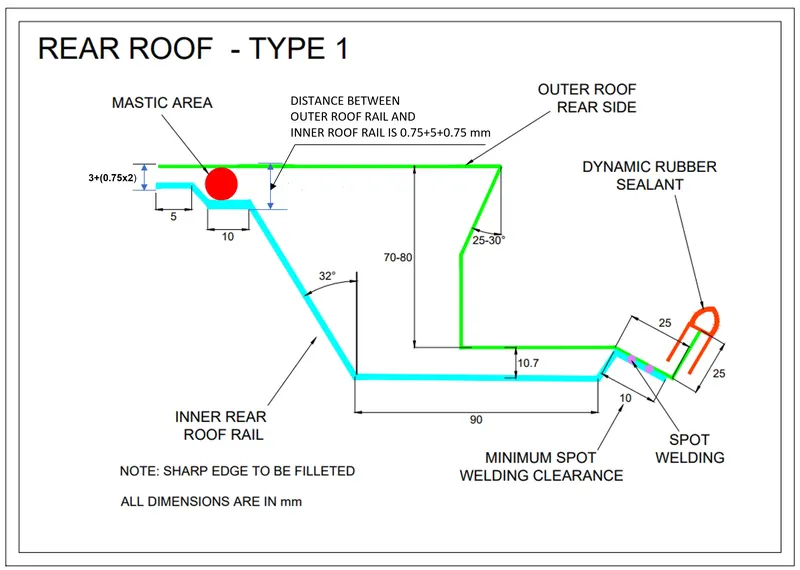
PART :
3. BOW ROOF-1 :
MASTER SECTION
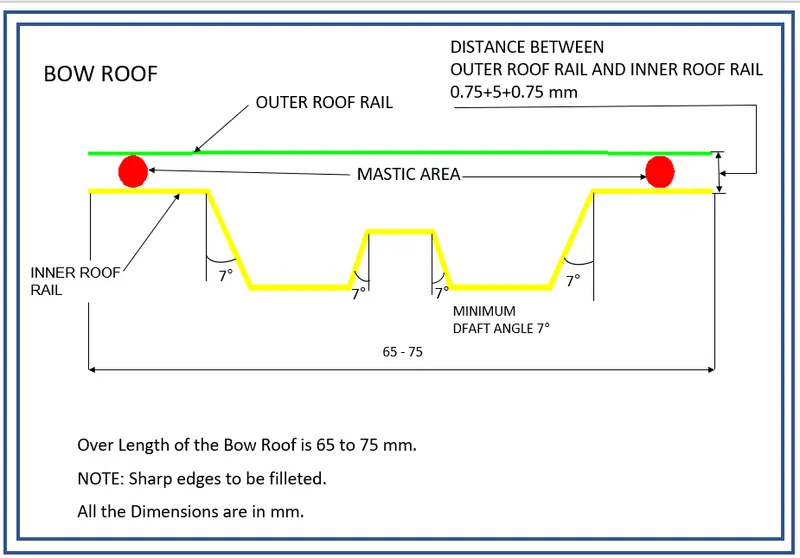
PART :
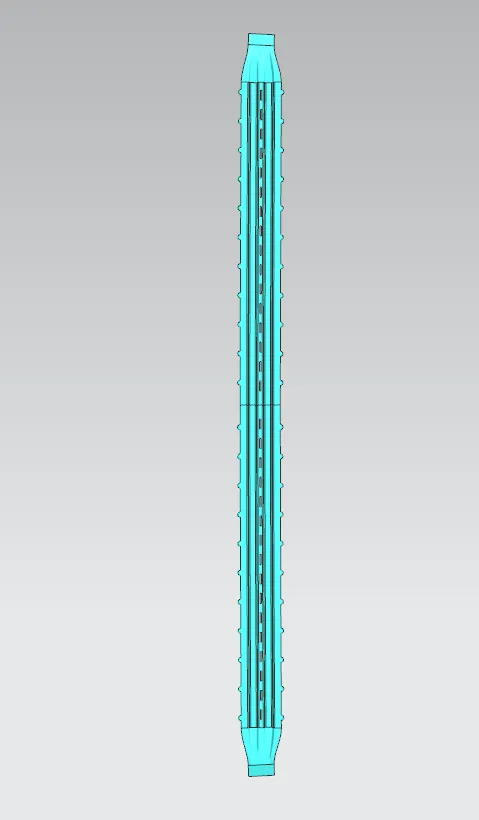
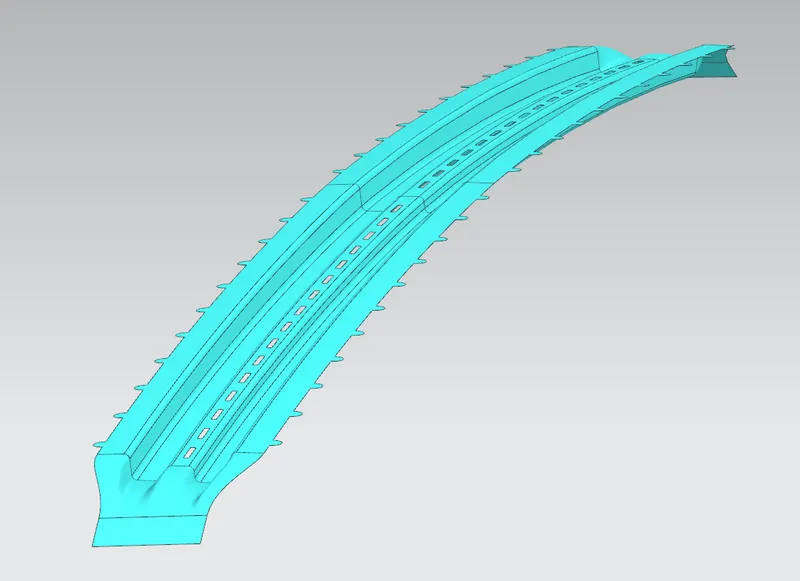
4. BOW ROOF-2 :
MASTER SECTION
PART :
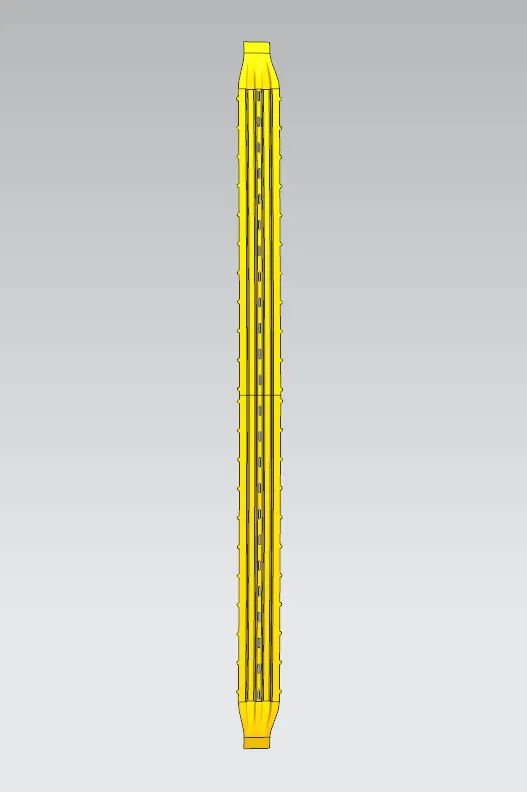
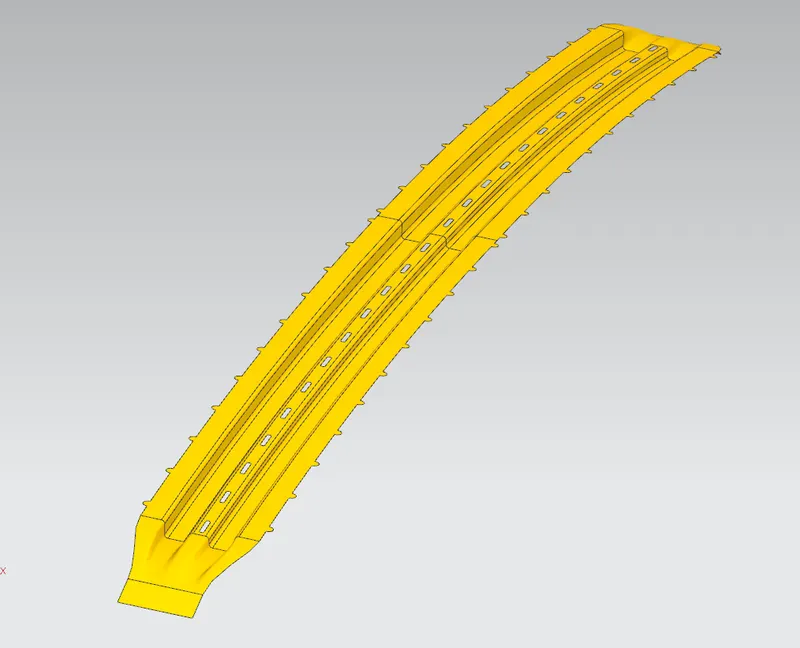
5. REINFORCEMENT CENTRE :
MASTER SECTION
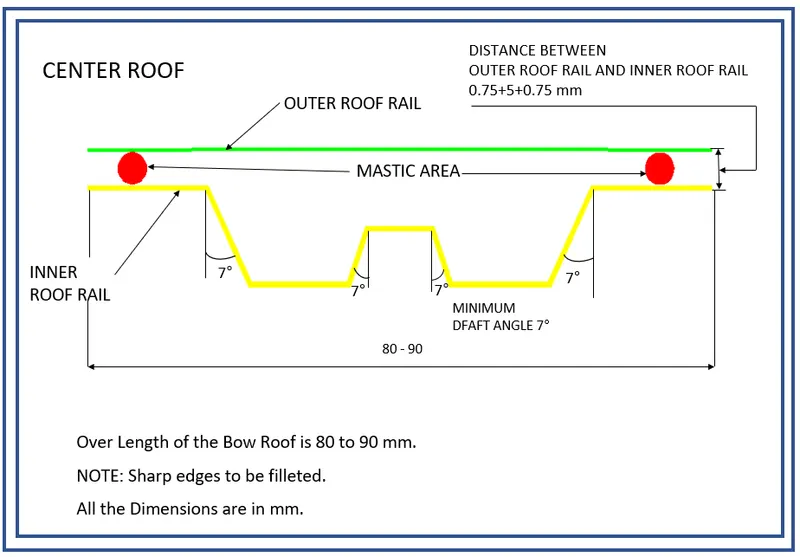
PART :
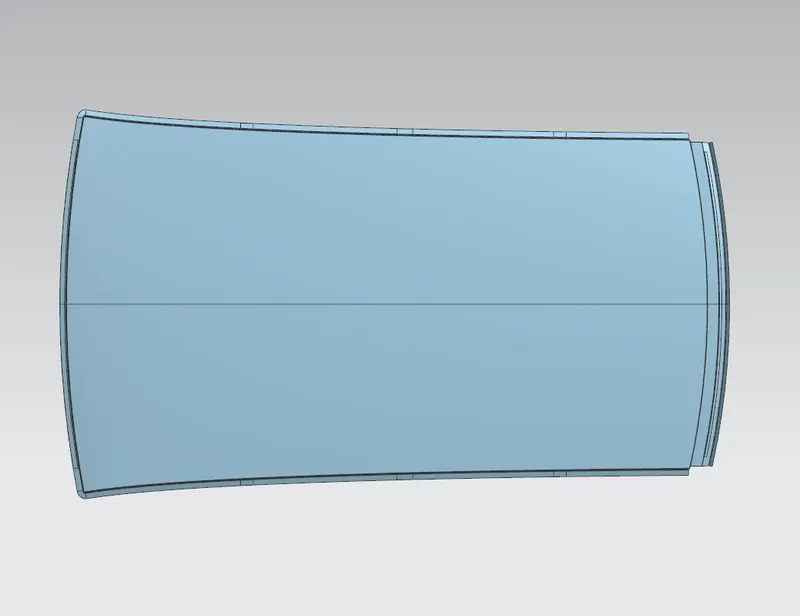
6. ROOF OUTER :
Draft Analysis:
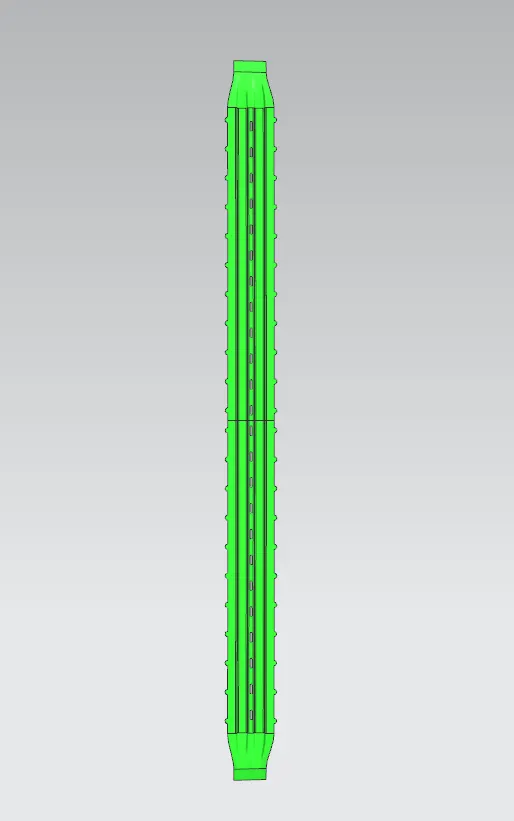
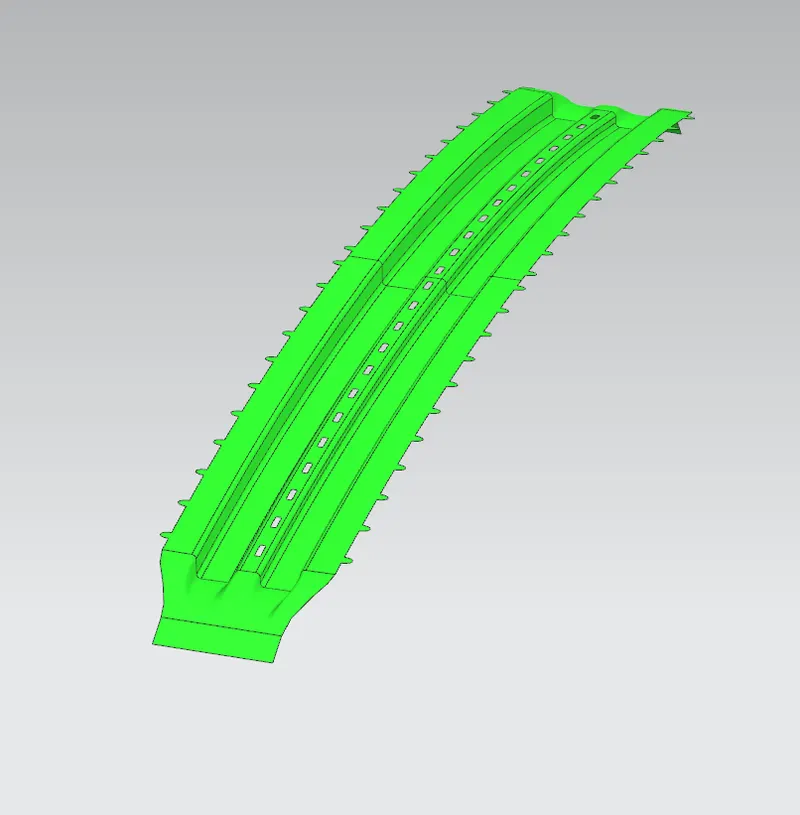
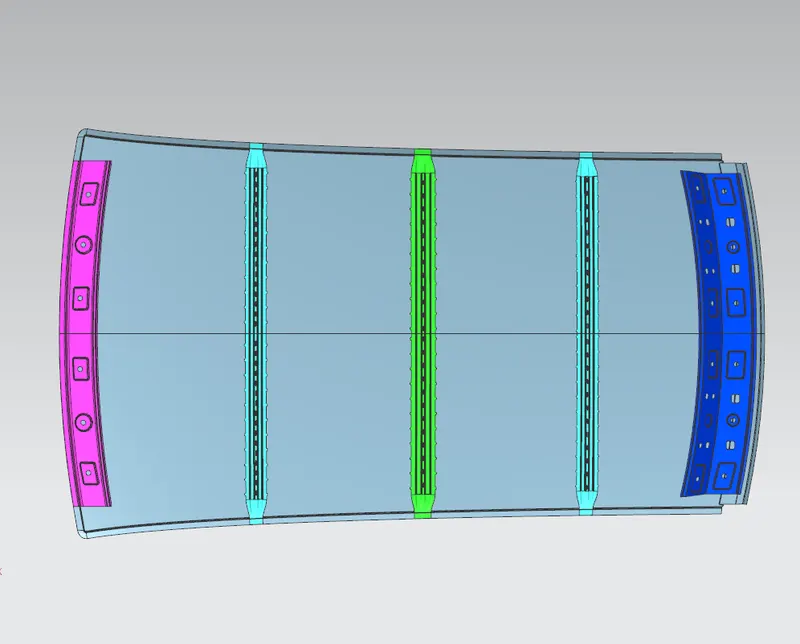
The draft analysis command enables you to detect if the part you drafted will be easily removed and manufacturable. This type of analysis is performed based on color ranges identifying zones on the analysed element where the deviation from the draft direction at any point, corresponds to specified values.
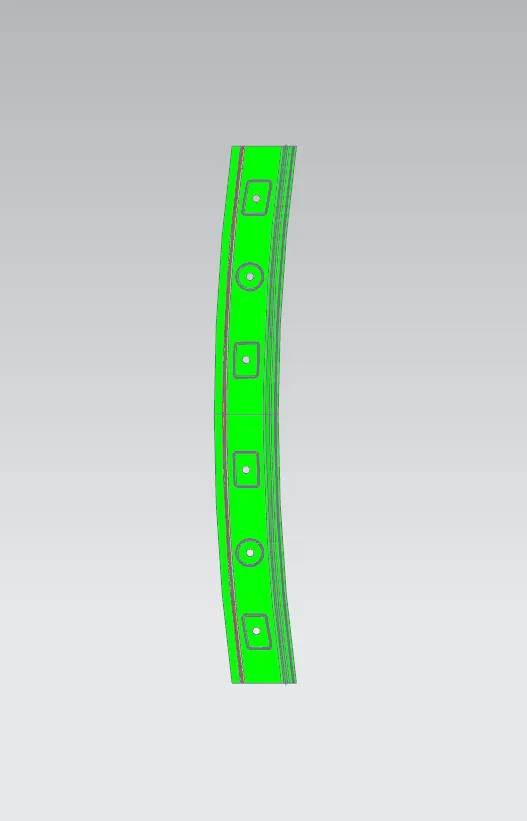
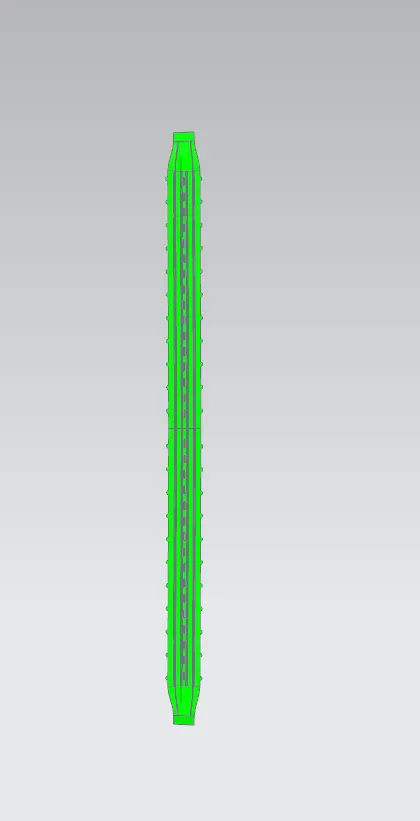
Minimum draft angle of 7 degree is considered for analysis. Green color infers on the parts that all face along the tooling direction has positive draft angle greater than 7 degree and passed the analysis.
FRONT ROOF RAIL DRAFT ANALYSIS
BOW ROOF RAIL - 1DRAFT ANALYSIS
BOW ROOF RAIL - 2 DRAFT ANALYSIS
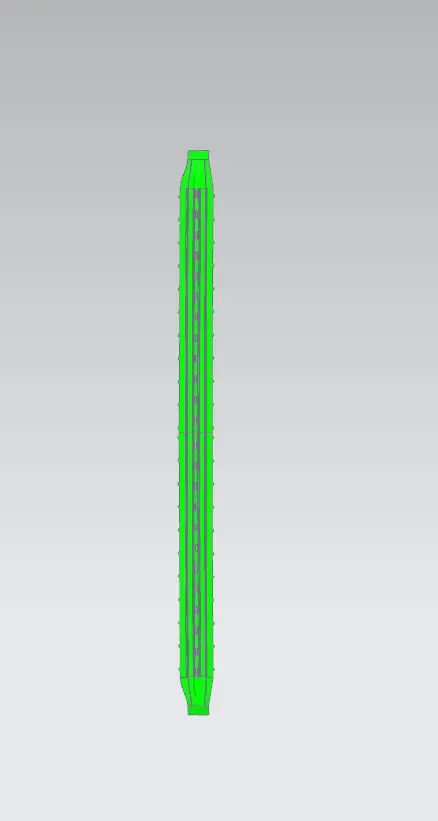
CENTER ROOF RAIL DRAFT ANALYSIS
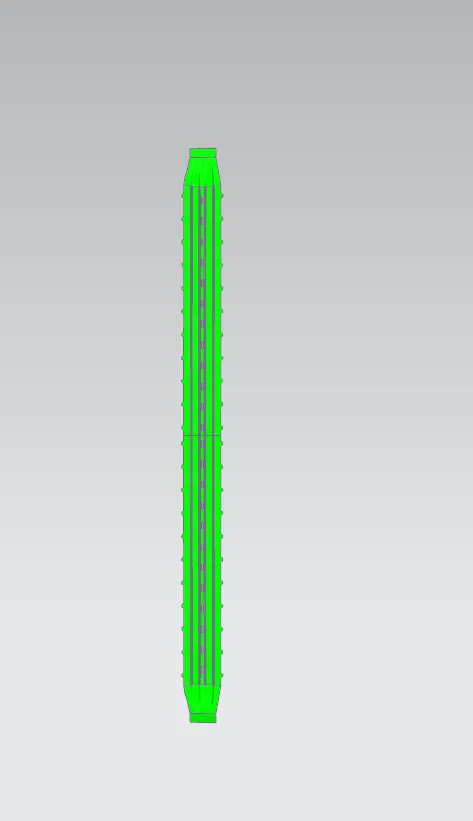
REAR ROOF RAIL DRAFT ANALYSIS
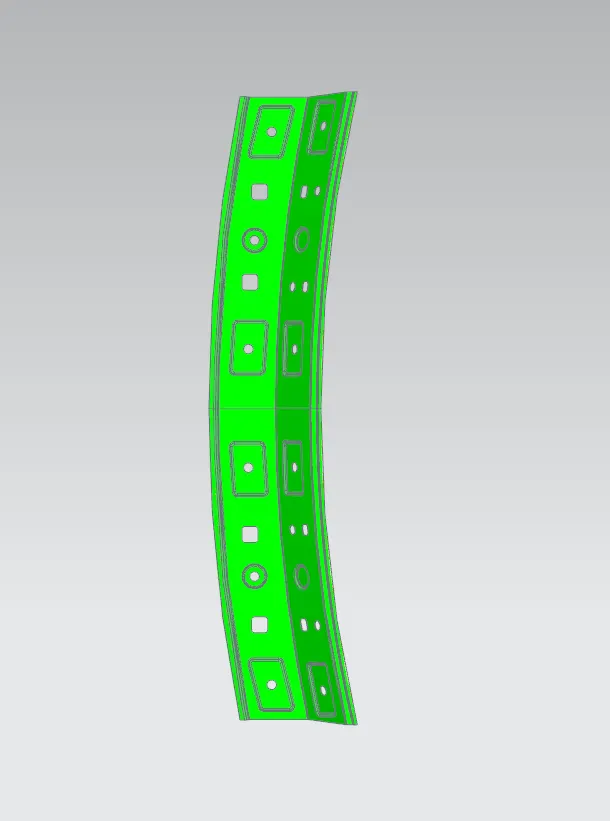
ROOF OUTER DRAFT ANALYSIS
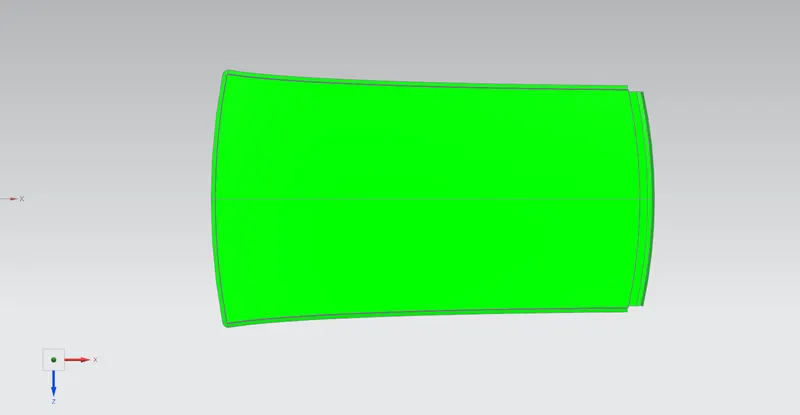
Heat Distortion Curvature Study:
The heat distortion study plays an important role in sheet metal usage. Heat distortion temperature is a temperature limit above which material cannot be used for the structural applications. This study is used to predict the heat distortion temperature at where the material starts to soften when exposed to a fixed load at elevated temperature. In order to avoid bending or damages on the roof, based on the heat distortion temperature, this study will predict the bow roof position temperature, this study will predict the bow roof position which help to strengthen the roof.
Bow–roof prediction Formula
W = [1.73 x 10^(-3) x L] + [1.85 x 10^(-8) x (R^2)/t] + [ 1.10x10^(-3) x l] - 2.68
Judgement Condition: OK< 2.7> 3.1
Where,
L = Roof Length in X-Direction[mm] (Roof dimension in 0-Y)
R = Roof curvature
R = 2(Rx*Ry)/(Rx+Ry)
Rx = X curvature
Ry = Y curvature
t = Roof plate thickness [mm]
l = Bow Roof Span [mm]
steps followed:
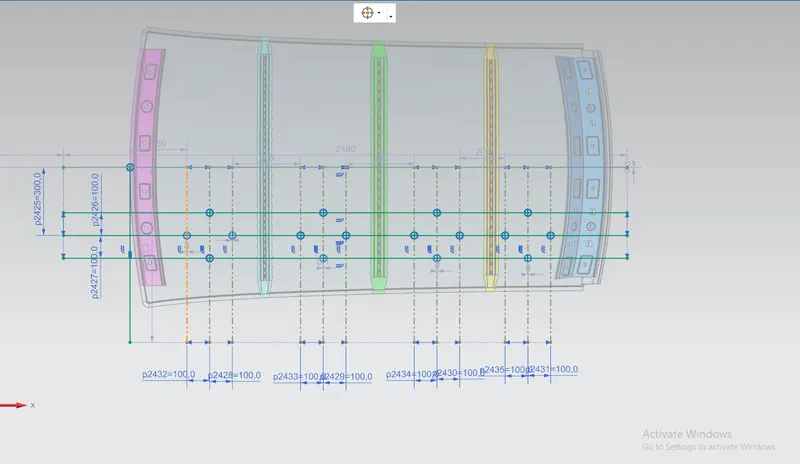
- From O-Y axis, at -3y about distance 300mm is drawn parallel on the perpendicular plane as shown in fig. after that 100 mm lines are offset to either side of -3Y line. Now center lines are drawn between each adjacent roof rail edges respectively. Intersection points are marked on the sketch and exit the sketch. Make all geometry in construction lines except the points.
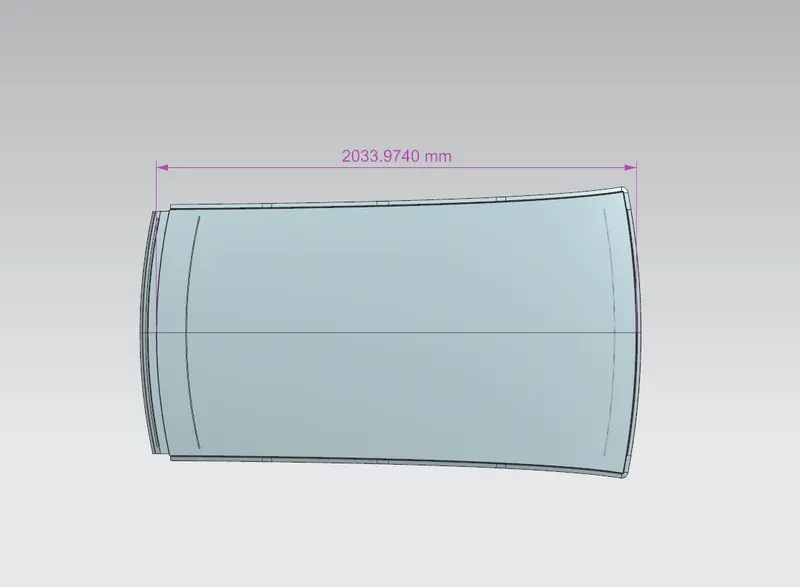
- Project the intersection points in the sketch to roof surface as shown in fig.
- Join the projected curves using arc curve and measure the minimum radius and linear dimension as follow and put into the formula to calculate W.
|
Roof rail spans from |
L(mm) |
Rx(mm) |
Ry(mm) |
Rx*Ry |
Rx+Ry |
R |
t(mm) |
l (mm) |
W |
Result |
|
FR-BOW1 |
2033.97 |
5676.90 |
2884.44 |
16374677.44 |
8561.34 |
3825.26 |
0.75 |
447.04 |
1.69 |
ok |
|
BOW1-CR |
2033.97 |
4869.18 |
4869.18 |
23450311.72 |
9685.25 |
4842.47 |
0.75 |
420.51 |
1.87 |
ok |
|
CR-BOW2 |
2033.97 |
3965.01 |
10274.69 |
40739248.6 |
14239.7 |
5721.92 |
0.75 |
433.22 |
2.12 |
ok |
|
BOW2-RR |
2033.97 |
3340.36 |
10826.99 |
36166044.32 |
14167.35 |
5105.54 |
0.75 |
368.93 |
1.88 |
ok |
From the above table it can be concluded that all values of W<2.7 so thus infers that current positioning of Bow roof are optimum as per design and found ok
Snow Load Calculation:
In the winter season, in some countries there will be a huge load of snow on the roof top of the car. Snow load criteria study is done to check the ability of the roof to withstand snowfall and bounce back to its original shape without a permanent deformation once the load is removed.
Snow load Prediction formula
Qr = [Iy x t2] / [α x s x [(Rx + Ry)/2]2 x 10-8]
Note: The Qr value given over here is correct. There was a type error in the formula given in the video.
Where
α = My x Lx2 x 10-12 , My = Y(Ly-Y)
Judgement condition = Qr ≥ 3.1
250 ≤ s ≤ 380
t = Roof plate thickness [mm]
Ly = Distance between the front and rear roof Rails on the Vehicle along with 0Y[mm]
Length of Roof panel with the center point between Roof rail Front /Rear as the front and rear reference point.
Lx = Distance between the Left and Right end of the roof on the Roof BOW [mm] Width of the roof panel exposed on the surface.
Y = Distance from Front Roof Rail to Roof BOW [mm]
s = Distance for which Roof BOW bears divided load [mm]
s = L1/2 + L2/2
Iy = Geometrical moment of inertia of Roof BOW (Y cross-section) [mm4]
Rx = Lateral direction curvature radius of roof panel Y cross-section on Roof BOW [mm] Roof panel curvature Radius of the Length Lx in Front view
Ry = Longitudinal Direction curvature radius of the Roof panel X cross-section on Roof BOW [mm] Roof panel X curvature radius of length s in Side view
Steps Followed:
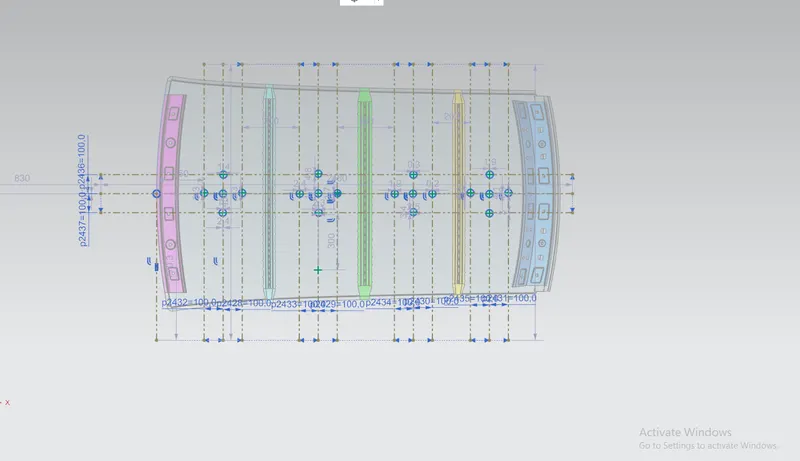
- At O-Y axis on perpendicular plane to roof as shown in fig, draw 100 mm lines offset to either side of OY axis line. Now center lines are drawn between each adjacent roof rail edges respectively. Intersection points are marked on the sketch and exit the sketch. Make all geometry in construction lines except the points.
- Project the intersection points in the sketch to roof surface as shown in fig.
- Join the projected curves using arc curves and measure the minimum radius and linear dimension.
- Project the intersection plane bow roof and center roof rail on the horizontal plane to find the moment of inertia of the respective section to find ly values.
- Put all the linear and radial dimension in following formula to calculate Qr value.
|
Roof rail spans from |
ly(mm) |
L1(mm) |
L2(mm) |
LY (mm) |
Lx(mm) |
Rx(mm) |
Ry(mm) |
t |
Y(mm) |
s |
My |
α |
Qr |
|
FR-BOW1 |
52.4605 |
446.95 |
420.49 |
2033.70 |
1135.14 |
4324.45 |
2911.73 |
0.75 |
446.95 |
433.72 |
709197.91 |
0.91 |
0.57 |
|
BOW1-CR |
248.88 |
420.49 |
433.20 |
2033.70 |
1083.48 |
3660.98 |
6491.41 |
0.75 |
420.49 |
426.84 |
678338.67 |
0.79 |
1.61 |
|
CR-BOW2 |
55.1637 |
433.20 |
368.91 |
2033.70 |
1059.13 |
4281.30 |
10216.33 |
0.75 |
433.20 |
401.05 |
693336.6 |
0.77 |
0.19 |
As per snow load criteria the values of Qr ≥ 3.1 but mine values of Qr are less than 3.1. thus, my design is failed under snow load condition. Thus, to overcome this failure I improved my design by adding embosses on the upper face of roof to improve the strength of the roof.