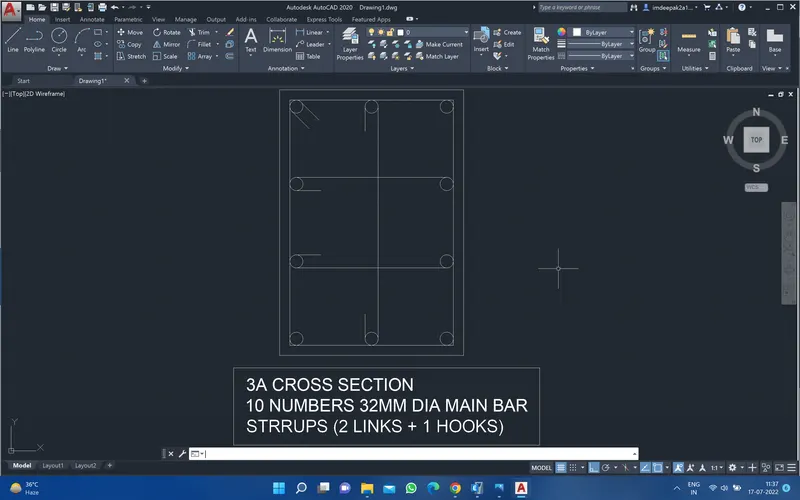
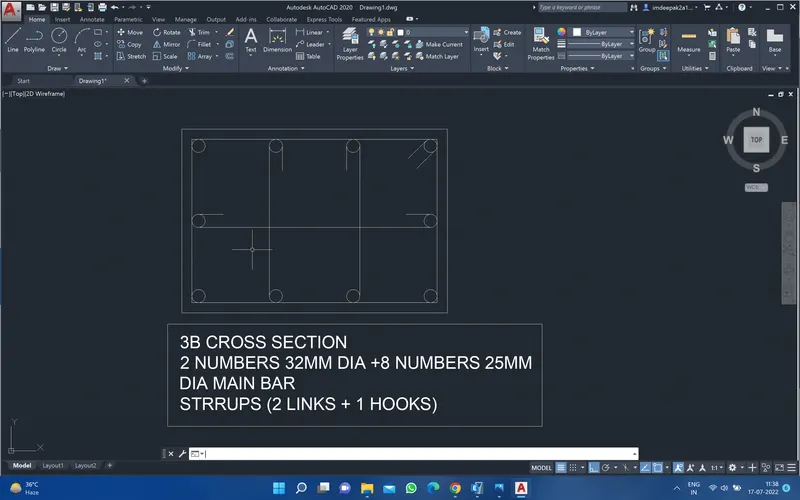
Reinforcement detailing of Columns from ETABS output
Ans. So we have open the ETABS model the same what we have use to for chaillenge for 7
That we have open it and im simpaly going to locate the column with respect to the grid instruction the have given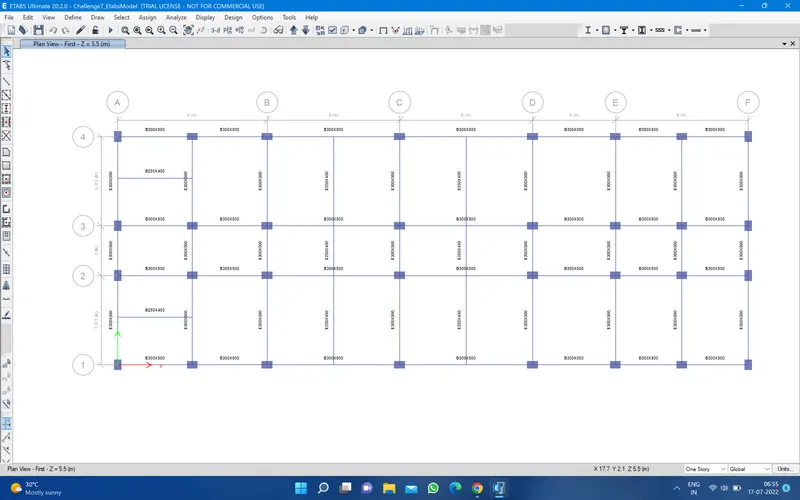
2. Then go to sele3ct all story botton and going to select the column 3A and 3B so im going to right click it and select the show selected objected only
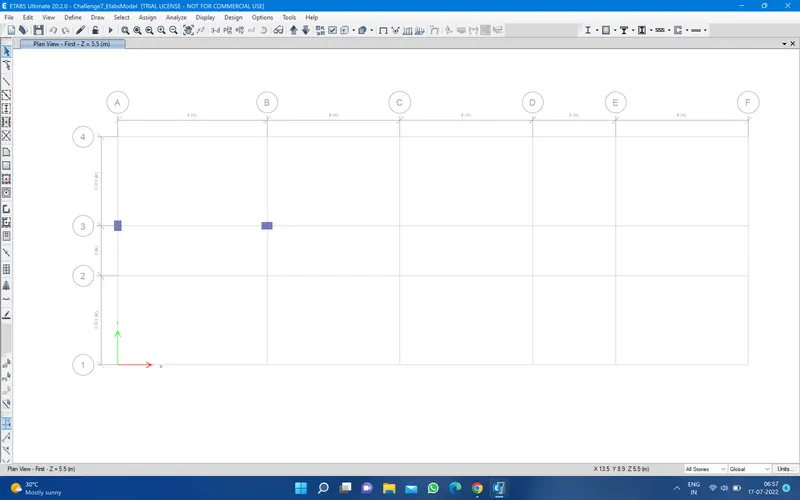
3. thyen going to 3D view and going to analysis this one 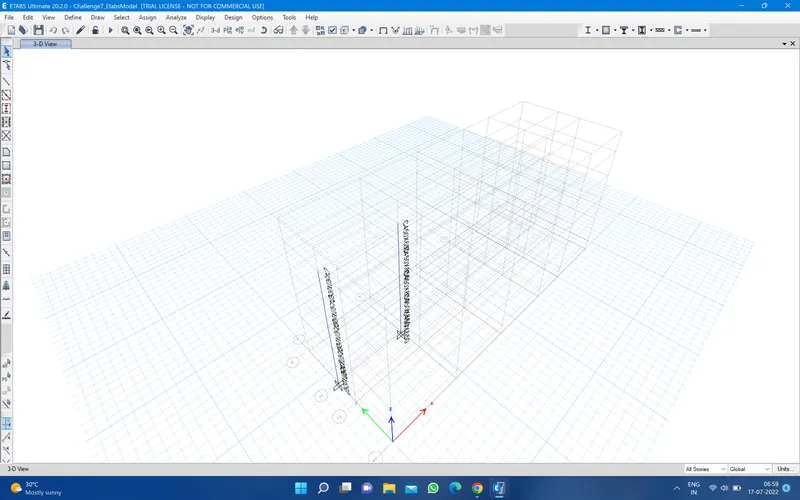
Then im simpaly presh the concrete fram deisgn 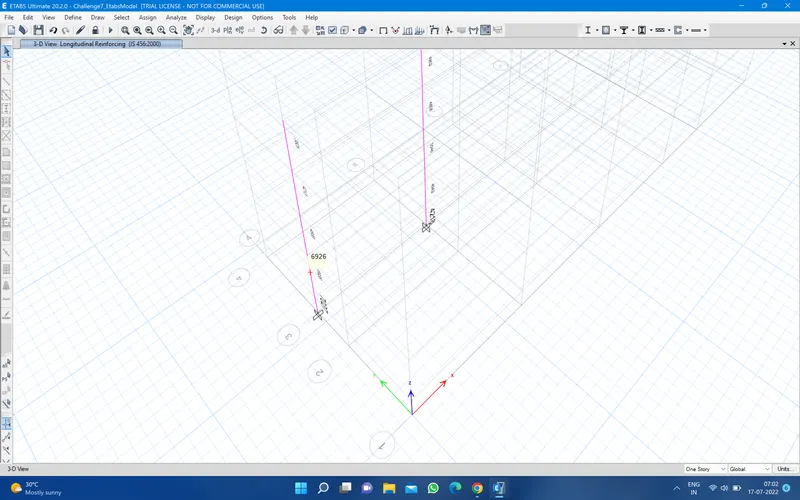
4. Then im just moving to the elevation view elevation along grid A 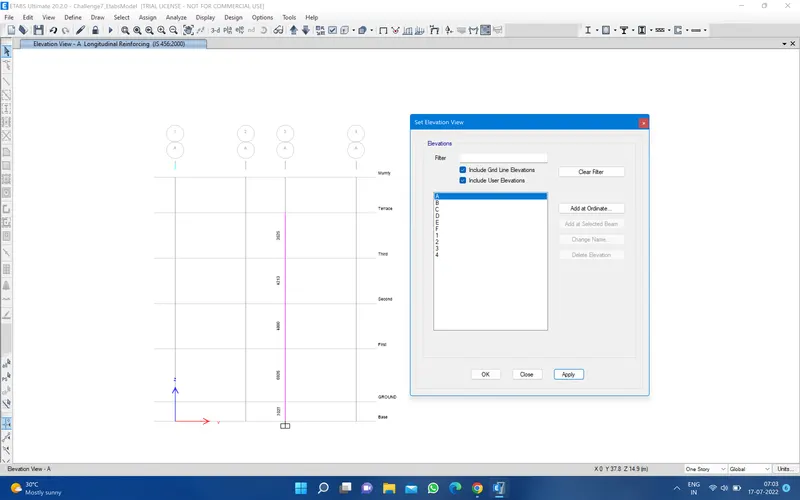
so the longitudinol reinforcement is visual
5. Now im move the elevetion along the grid 3 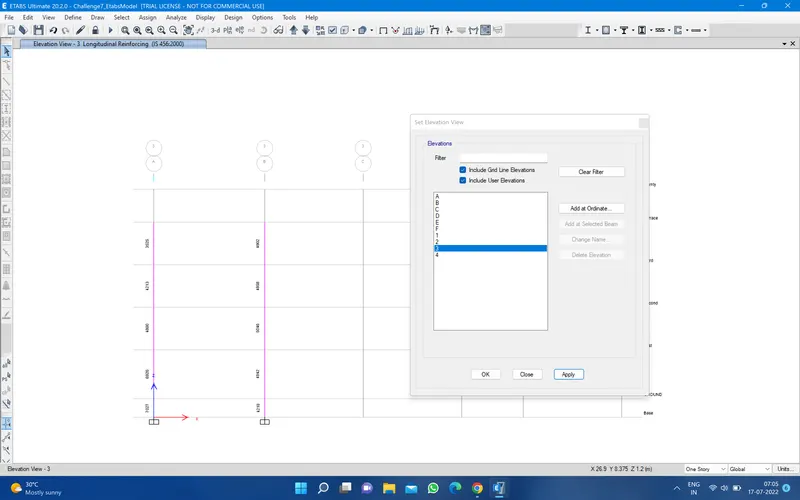
i can view 3A 3B elevation
6. I want to check the shear reinforcement as well so im going to column from design drop down boyyon then go to display design info... then select the shear reinforcement and apply and ok 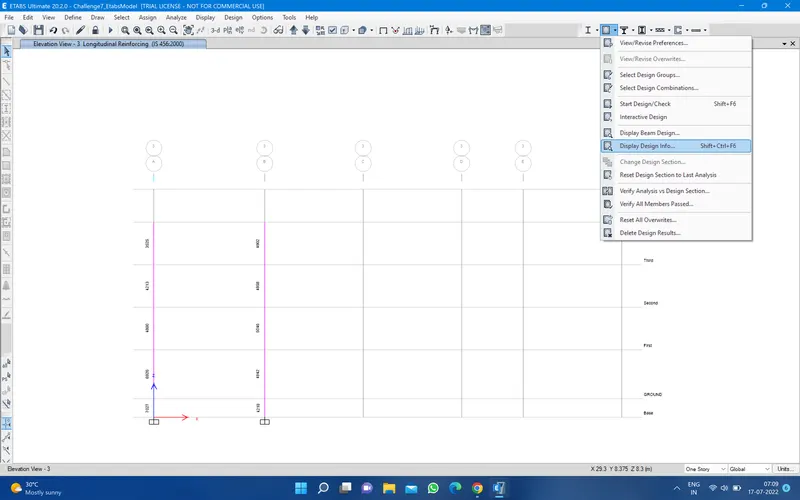
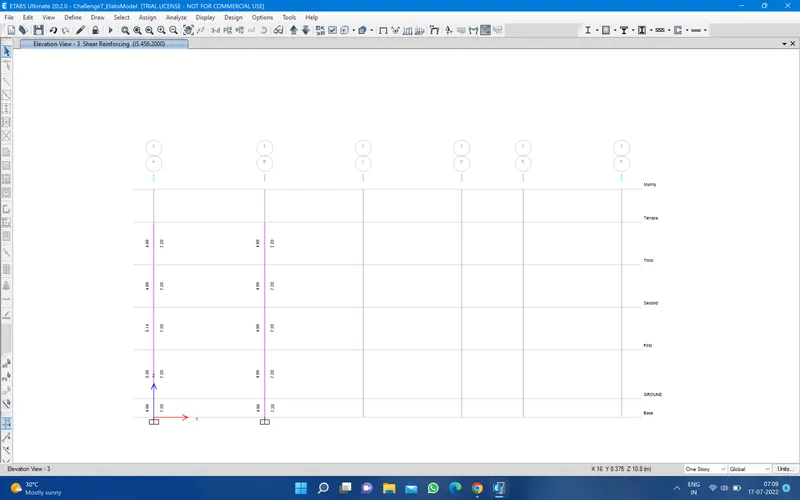
Hear are two shear reinforcement each story the reason is we are assuming the beam is having the shear plan in only one direction where as the column is assumed to or it's actule having the shear reactangle but it is subjected to the shear reinforcement required on major axis and the miner axis in the column plan is required so we can insure with the provided shear reinforcement in x direction and y direction for the given column satisfied the relivent axis shear reinforcement
7. For the elevation from base to the chaillenge just go to edit story and modifiy story and note the story height at each level 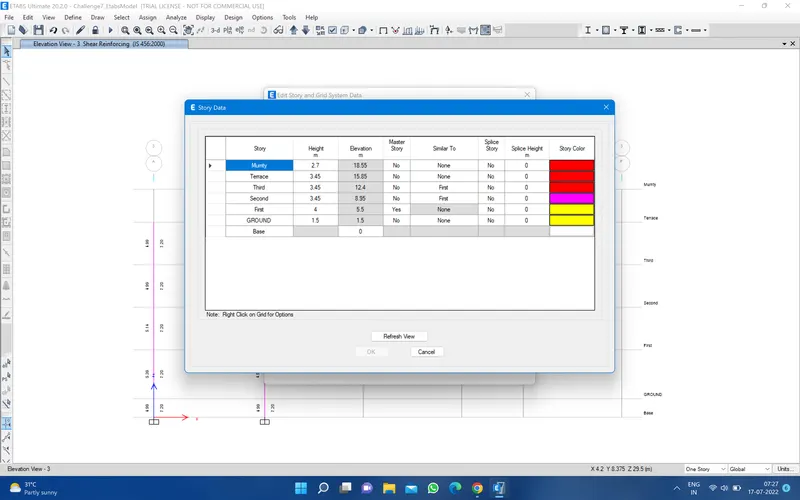
so we should take the value out and we will be using that during deatiling
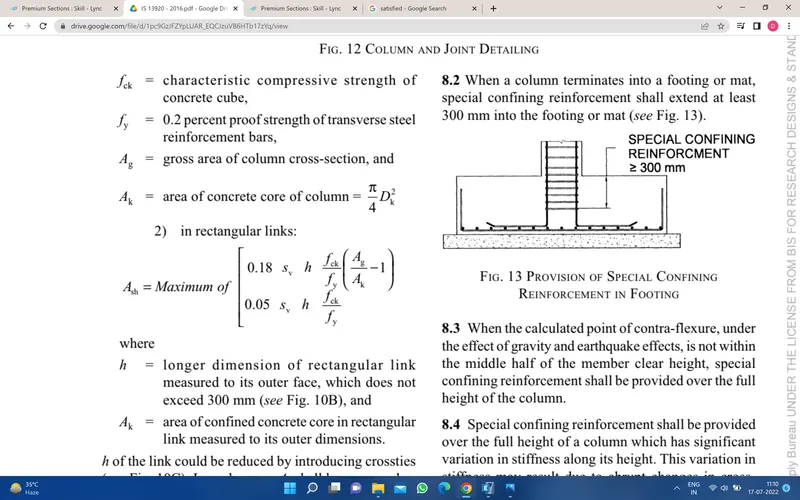
Special contining reinforcement from IS-13920-2016 (clouse 8.1 )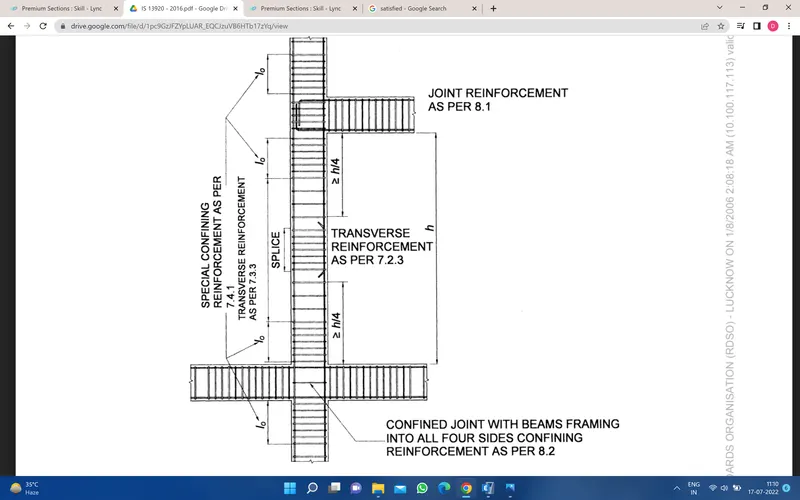
`l_0`not less then
a). Larger column dimention
b). 1/6 of clear span of column dimention ( 650mm)
c). 450mm
Continement spacing not more then
a). 1/4 of small column dimention
b). 6 time of dia of column main bar (10 mm)
c). 100mm
The amount of continement rebar
`A_(sh)=169 mm^2`