Reinforcement detailing of Columns from ETABS output
AIM:
The offered etabs project requires us to use etabs to study and redesign the RCC moment resistant frame in two columns at the grid intersections 3A and 3B from the foundation to the terrace level.
INTRODUCTION:
We describe the longitudinal reinforcement of two columns in the modal and present shear reinforcement and lapping details in accordance with the unique confining zone of paragraph 8.1 of IS 1920-21016.
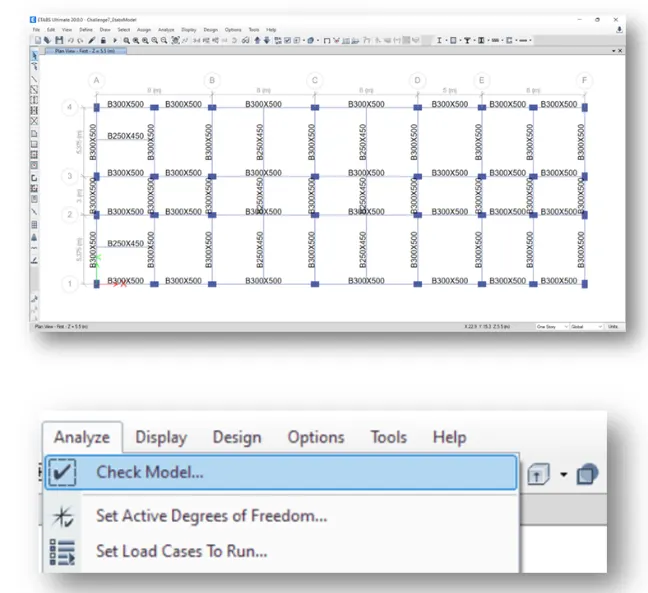
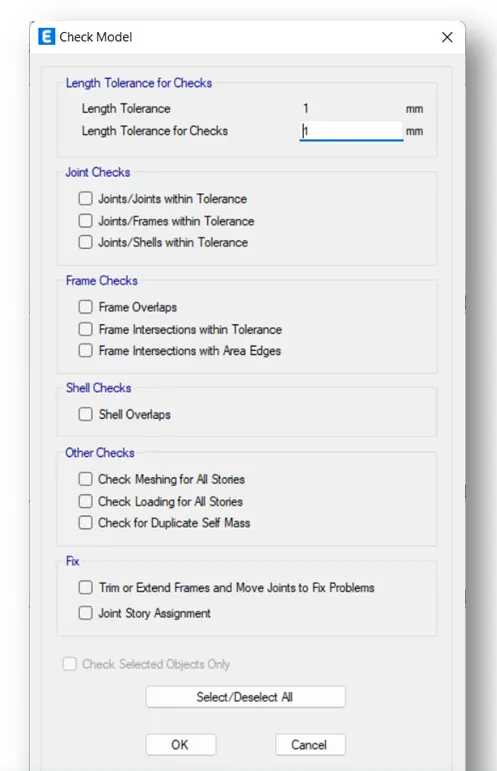
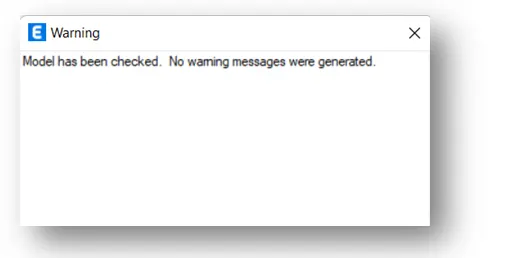
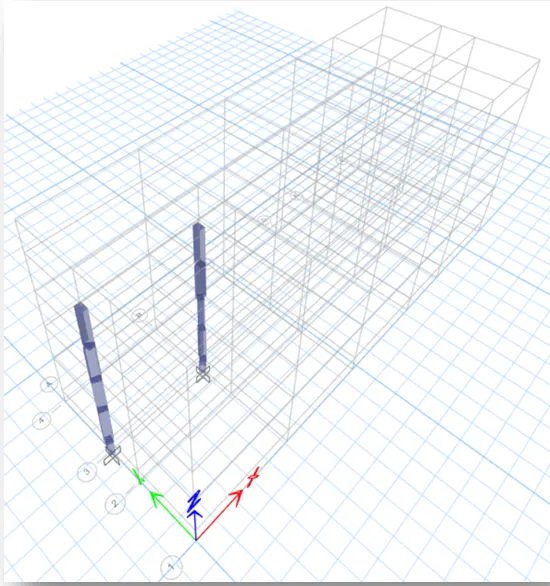
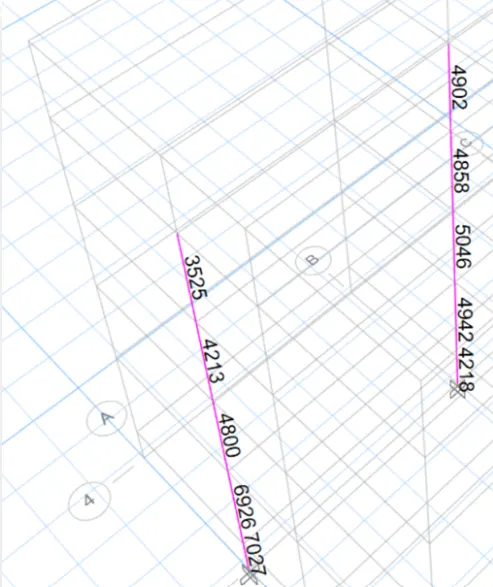
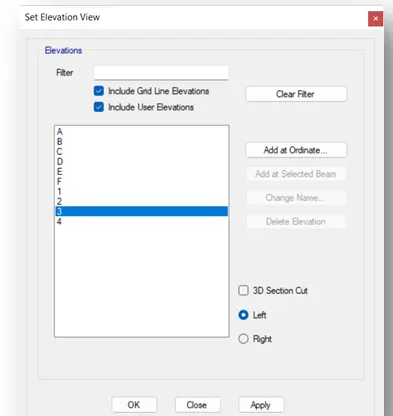
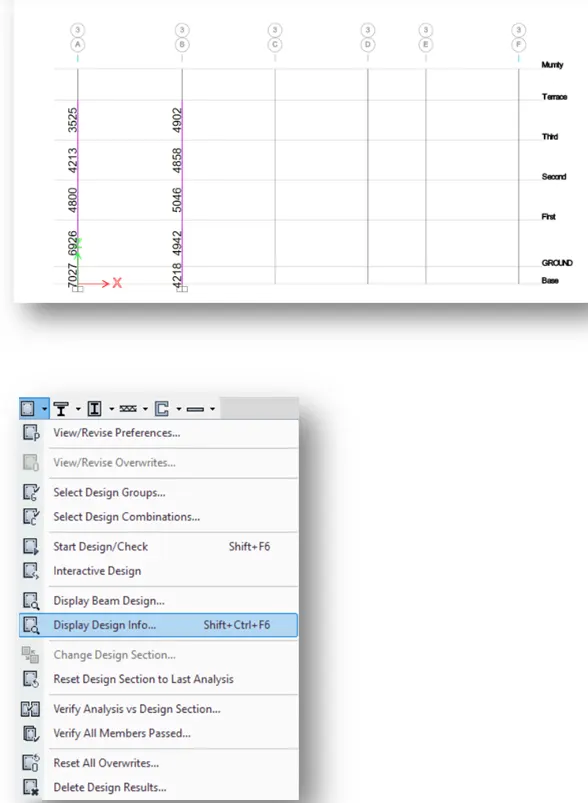
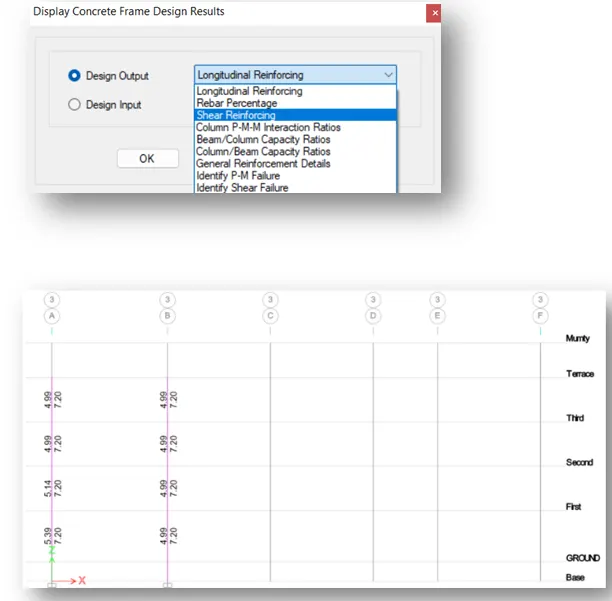
Longitudinal reinforcement & shear reinforcement of column at Grid-3A & 3B from ETABS (450X650)
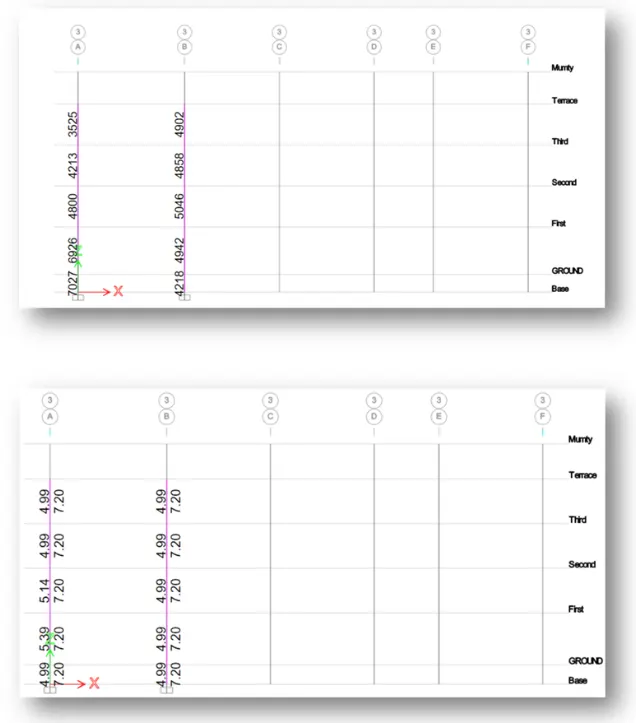
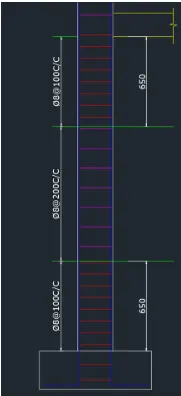
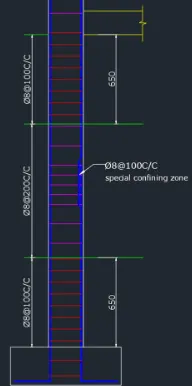
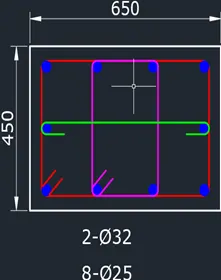
Grid 3A and 3B's typical column reinforcement section and elevation
Add some more including reinforcement. 100mm C/C at 8mm
used 8mm stirrups spaced 200mm apart in the middle
Utilized two closed stirrups (2-legged) and one open stirrup link.
RESULT:
successfully completed the designing and detailing of gave the details of column reinforcement at grid 3A and 3B from foundation to terrace level in accordance with IS 13920:2016 clause 8.1 and drew the cross section/elevation in the AutoCAD software.