Reinforcement detailing of Columns from ETABS output
AIM: To provide details of longitudinal reinforcement for column 3A AND 3B from foundation to tereace level and to display the shear reinforcement and lapping details as per IS13920.
PROCEDURE:
- First open ETABS file of G+4 building .
- Now run the analysis after analysis is done now concrete frame design.
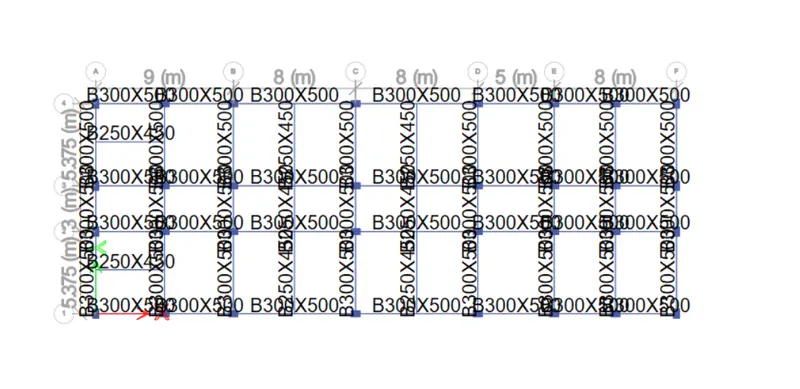
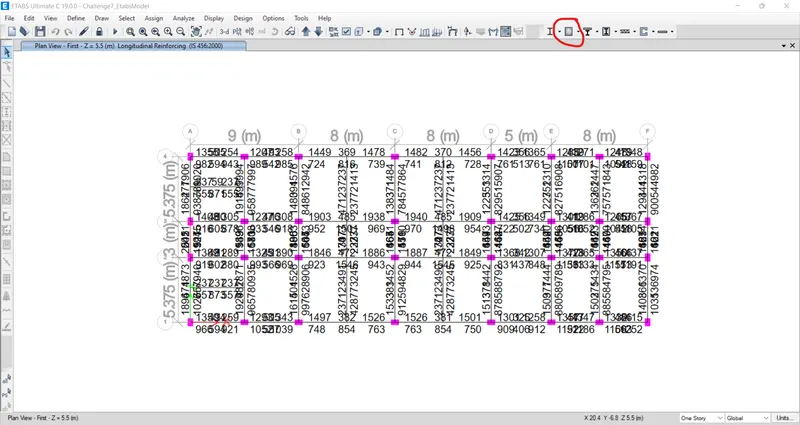
Now in order to view 3A and 3B columns go to 3rd elevation view
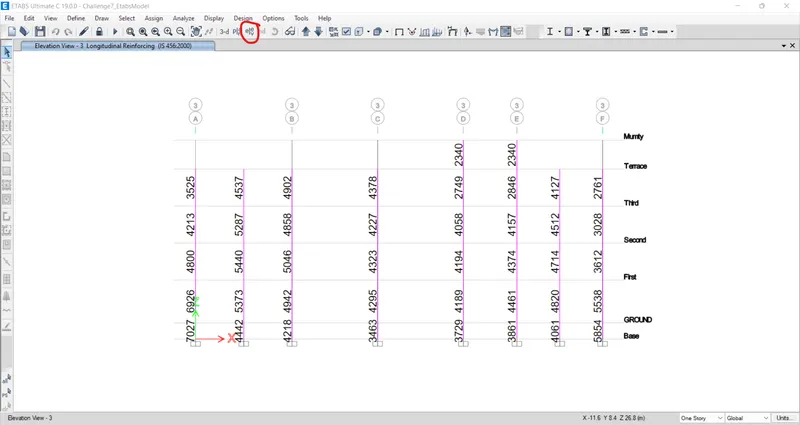
To get shear reinforcement just click on design display info and in that select shear reinforcement.
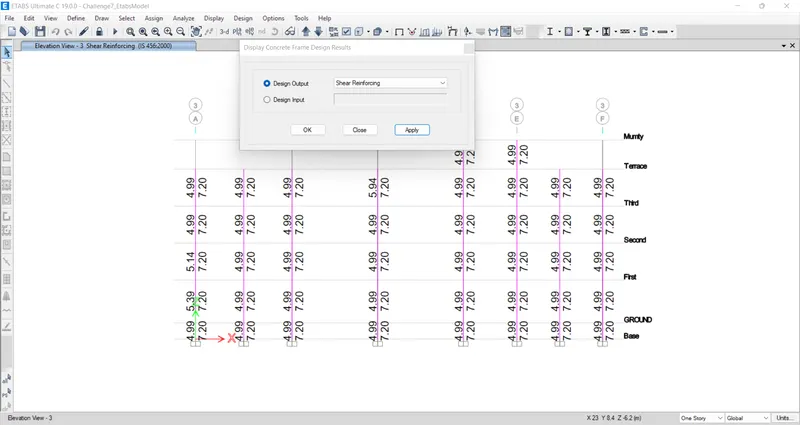
- Calculation of reinforcement detail for grid 3A
- The ground level column in the 3A column is 7027mm^2 which is highest among remaining storey levels of that column.
Total no of longitudinal bars=total Asc of column/asc of dia of bar per meter.
So provide 14no of 25dia+ 2 no of 16dia.
- Calculation of reinforcement detail for grid 3B
- The ground level column in the 3A column is 5046mm^2 which is highest among remaining storey levels of that column
Total no of longitudinal bars=total Asc of column/asc of dia of bar per meter.
So provide 4 no of 20dia + 8 no of 25dia.
- Special confining reinforcement:
Clause 8.1 in 13920-2016 talks about special comfining reinforcement.