Reinforcement detailing of Columns from ETABS output
Aim:in the given project we have to analyse and redsign the rcc momment resisting frame in two coloumns at the following grid intersection 3A & 3B from foundation to terrace level by using etabs with reference of is 13920-2016
introduction: in this modal we provide the details of longitudinal reinforcement of two columns and shear reinforcement,lapping details as per special confining zone of is 1920-2016
procedure:
s 1)
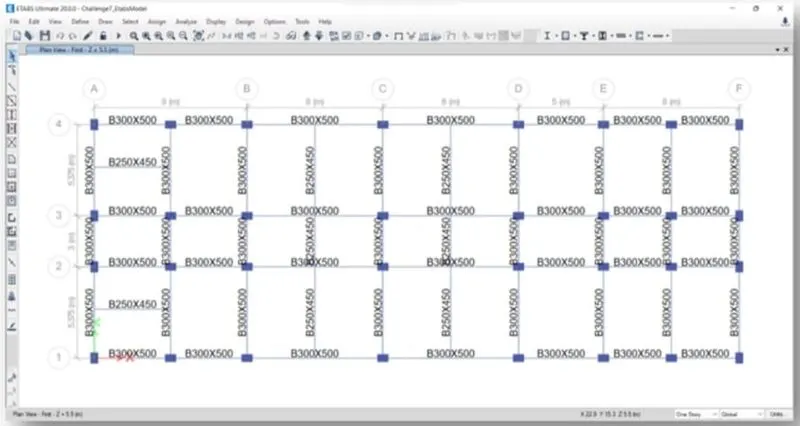
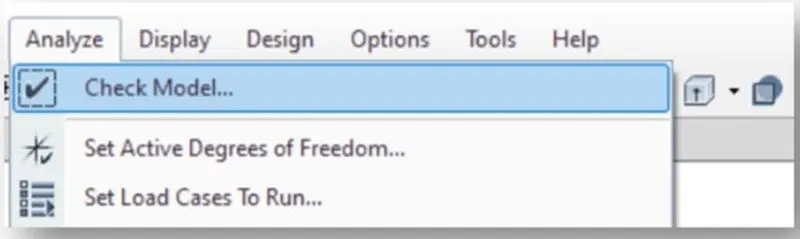
*model open in etabs software and check the model
s 2)
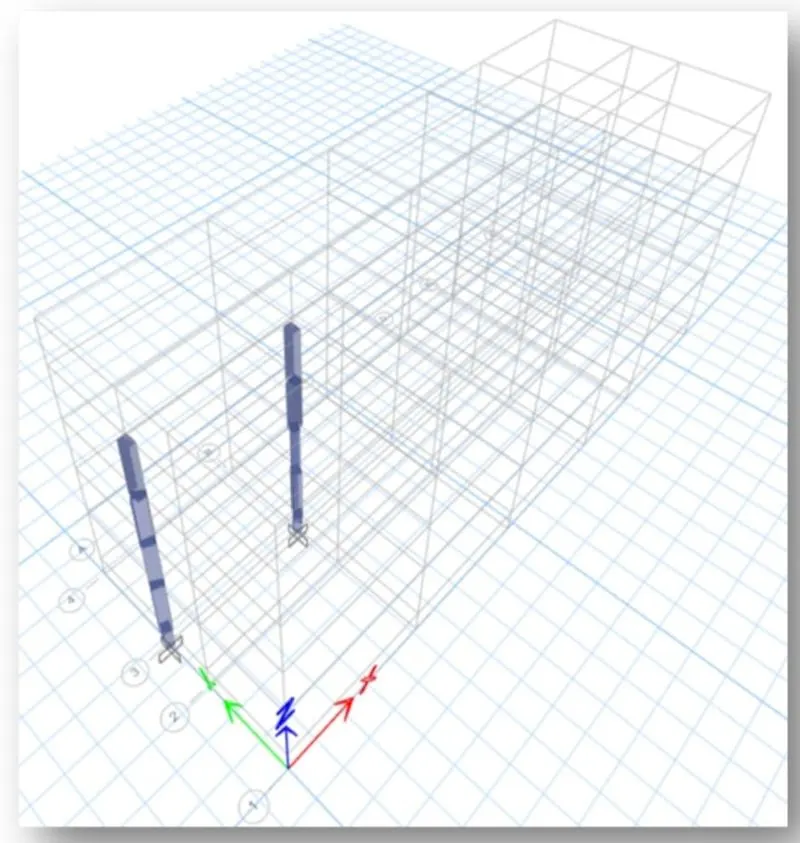
*select the column interesection 3a&3b from terrace to foundation
*click the run analysis and it shows the max&min deflection at the bottom
s 3)
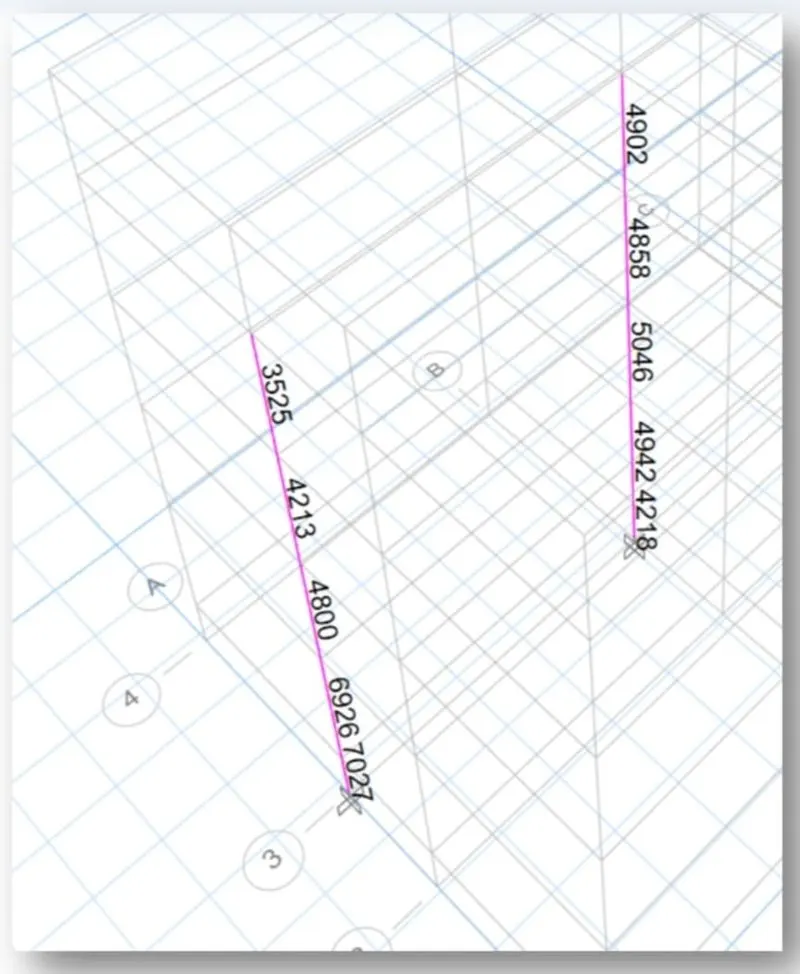
*click on concrete frame design icon
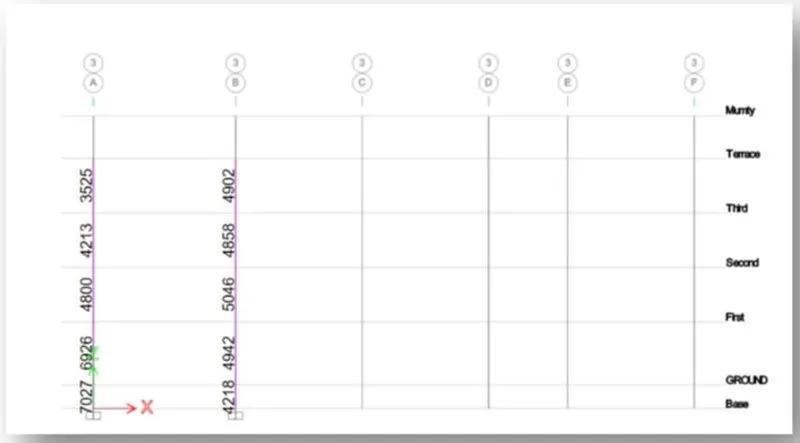
*it will show the longitudinal reinfrocement of the column
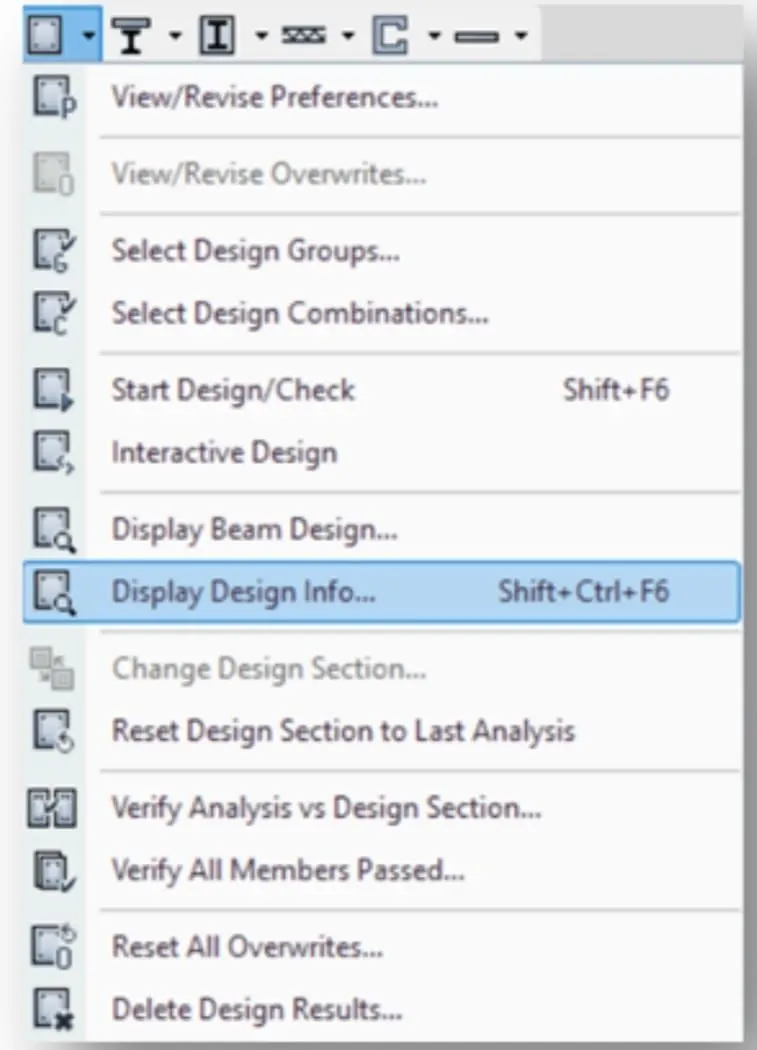
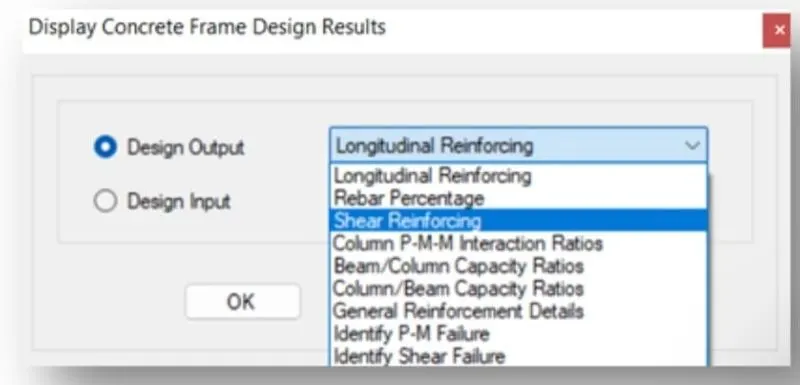
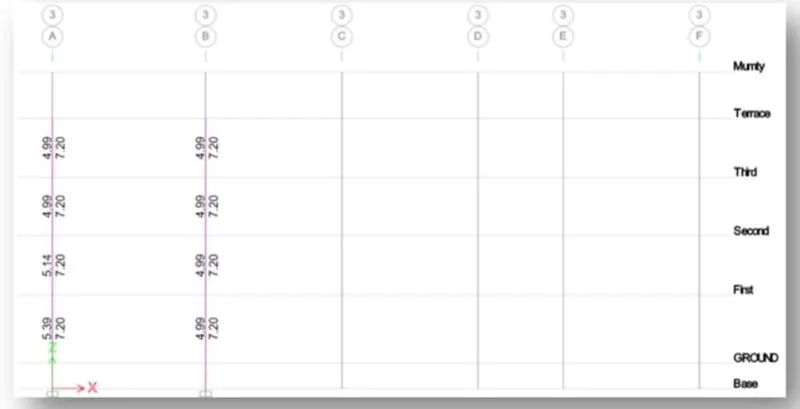
*and go to the design infromation then change to shear renforcing
s 4)
*reinforcement design
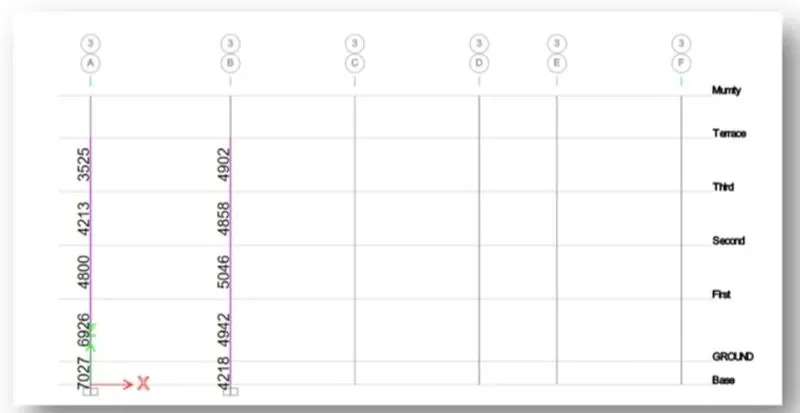
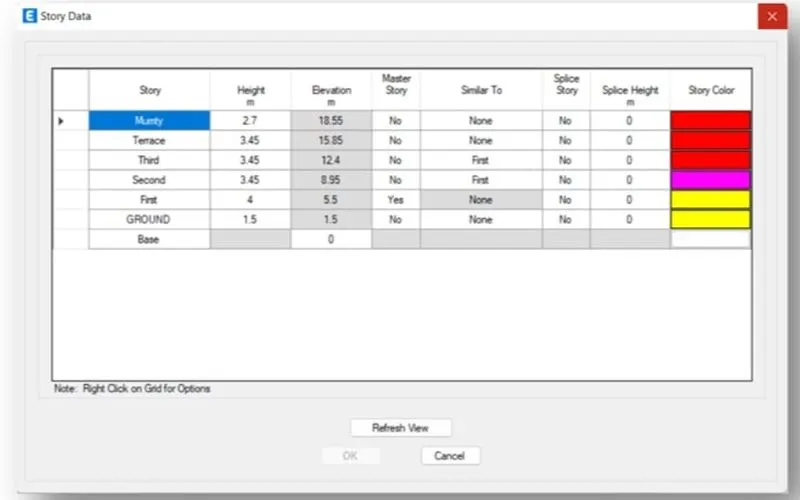
*longitudinal &shear reinforcements of column at grid 3A&3B from ETABS(450*650)
*special confining reinfrocement from IS-13920-2016
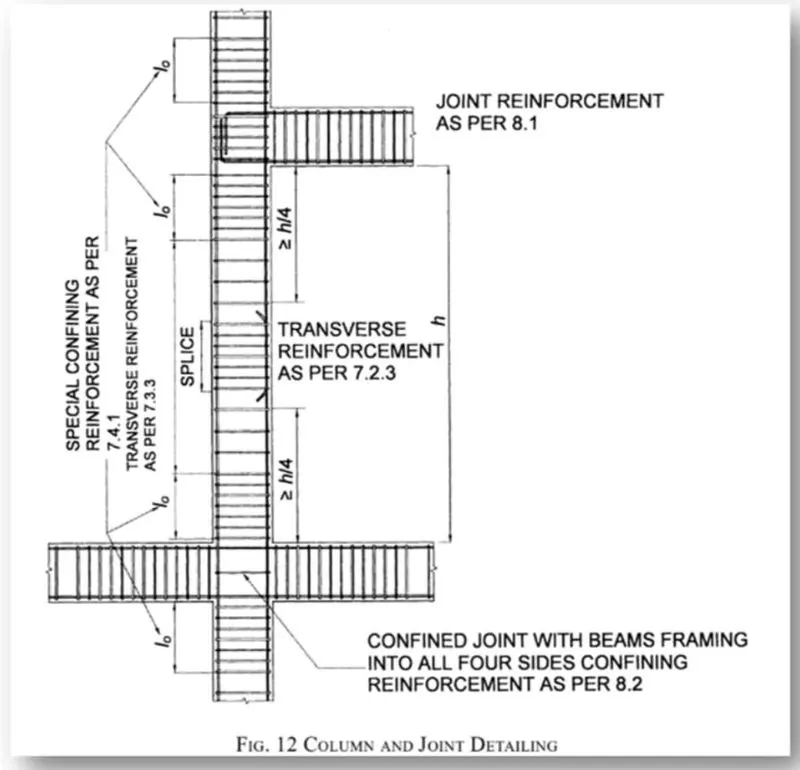
LO not less then
*larger column dimension
*1/6 of clear span of column
*450mm
confinement spacing not more than
*1/4 of smaller column dimension
*6 times of dia of column main bar
*100mm
the amount of coninement rebar:
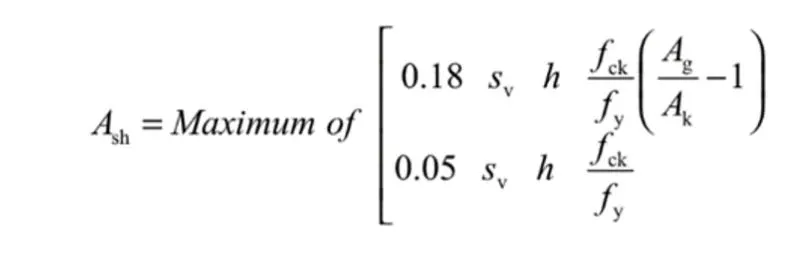
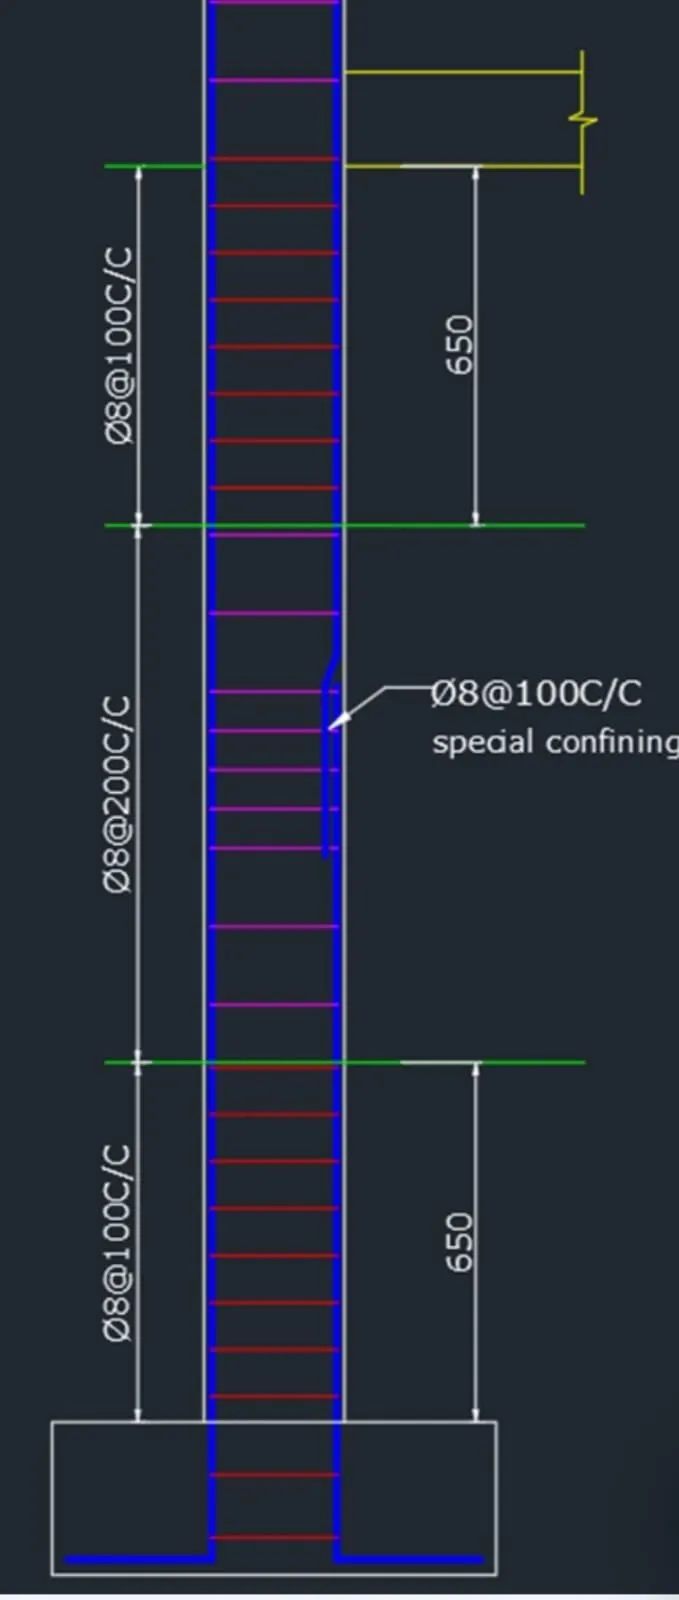
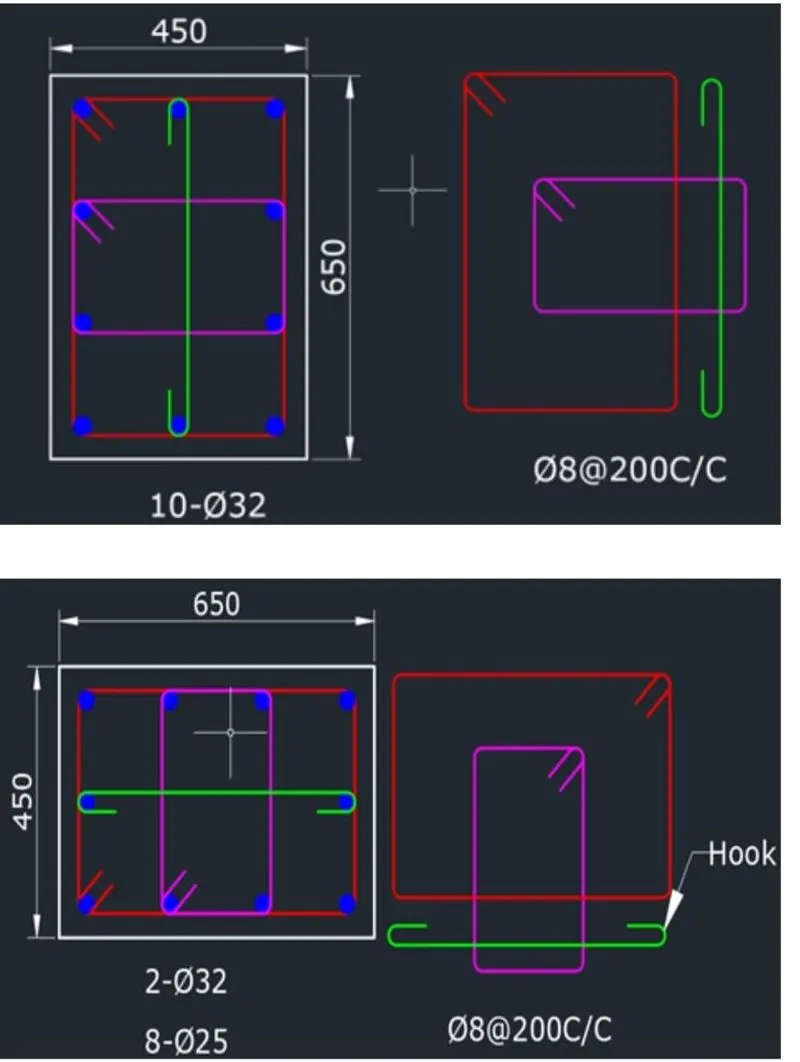
*provide some additional confining reinforcement 8mm @100mmc/c
*used 8mm dia stirrups at 200mm spacing in center
*used 2 closed stirrups and 1 open link
result:
*successfully done the designing and detaillng of provided the details of column reinforcement at grid 3A&3B from foundation to terrace level as per IS 13920:2016