Reinforcement detailing of Columns from ETABS output
QUESTION:- The ETABS file for a G+4 building is provided. Run the analysis and design the RCC Moment Resisting Frame. The following challenge deals specifically with two columns at the following grid intersections.
- 3A
- 3B
- Provide details of longitudinal reinforcement for the two columns, from foundation to terrace level. Sketch the column cross sectional & elevation details or draft it using autocad software.
- Show shear reinforcement & lapping details as per special confining reinforcement provision of clause 8.1 of IS 13920 - 2016.
ANSWER:-
Aim:- The details of longitudinal reinforcement for the two columns (3A & 3B), from foundation to terrace level.
The details of shear reinforcement as per special confining reinforcement provision of clause 8.1 of IS 13920 - 2016.
Introduction:-
- A reinforced concrete column is a structural member designed to carry compressive loads, composed of concrete with an embedded steel frame to provide reinforcement.
- For design purposes, the columns are separated into two categories: short columns and slender columns.
- A short column is a structural member whose relatively short length virtually ensures it will fail in compression if it is evenly loaded along its axis.
- Columns can be classified as short, intermediate, or long, depending on their lengths, their materials properties, and the lengths of other columns in the same structure.
- A slender column is a thin column. For any construction, foundation starts with marking the position of columns and then their design and analysis.
- Slender column can be tested in laboratory to observe the action of buckling or cripping. For a column,based on slenderness ratio, it is termed as long or short column.
Procedure:-
Step:-1
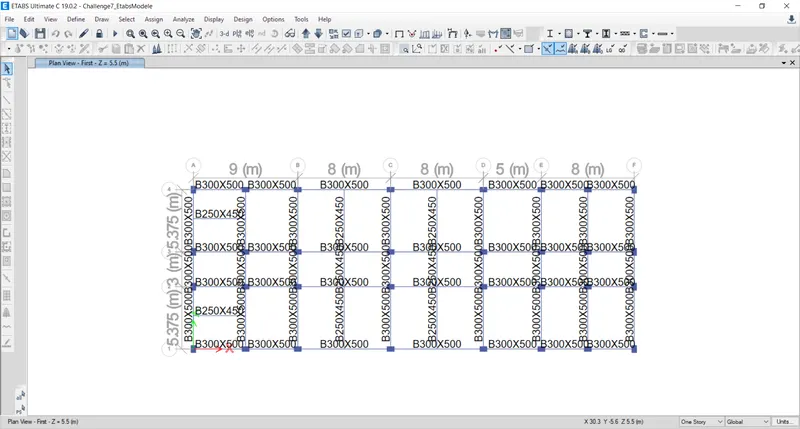
- First we have to open the challange 7 page and download the challenge.
- After downloading the Challenge open it in the etabs 2018.
Step:-2
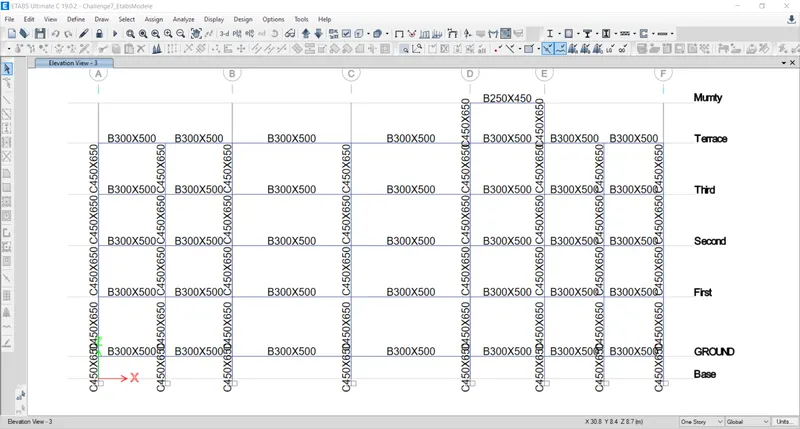
- Next we need to keep the model in the elevation view.
Step:-3
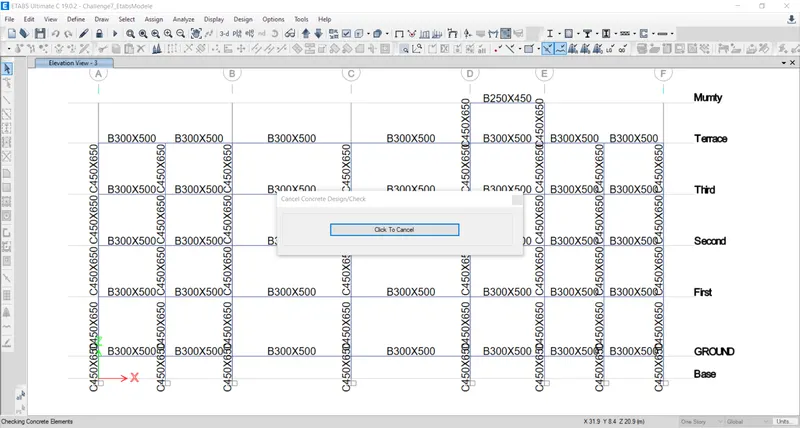
- Next we have to start the design by selecting the 'Start Design/Check' option, then we have to wait till the design completes.
Step:-4
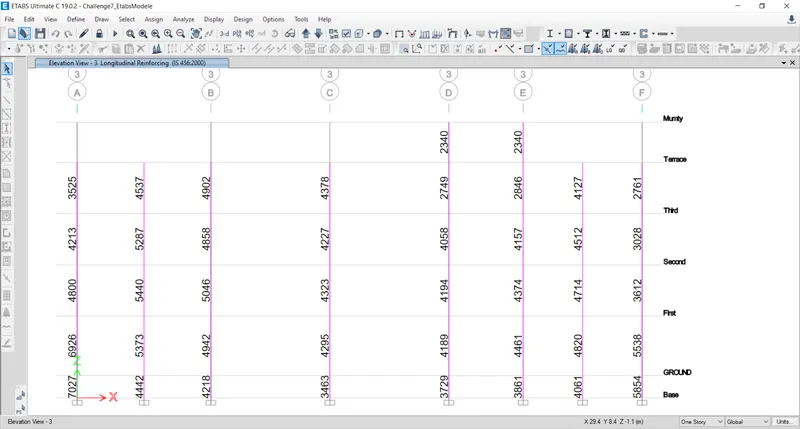
- When the design completes, the details of the longitudinal reinforcement will be visible.
Step:-5
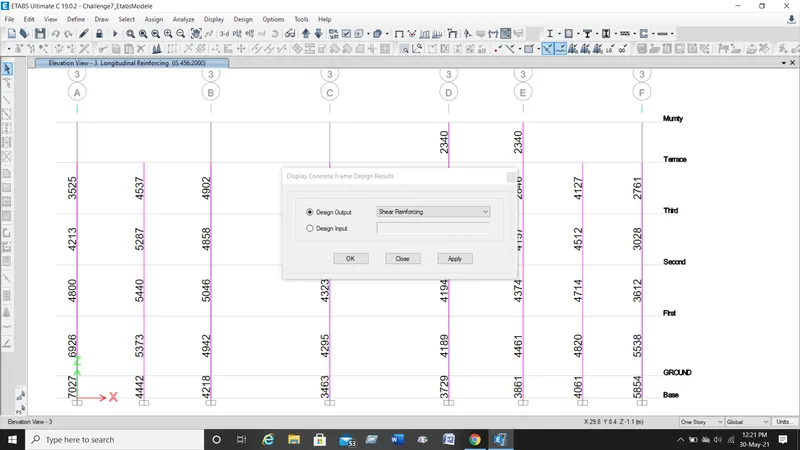
- Next we need to select the 'Display Design Info' option and then select shear reinforcement in the design output and click on the ok button.
- Now the shear reinforcemnt details will be visible.
Step:-6
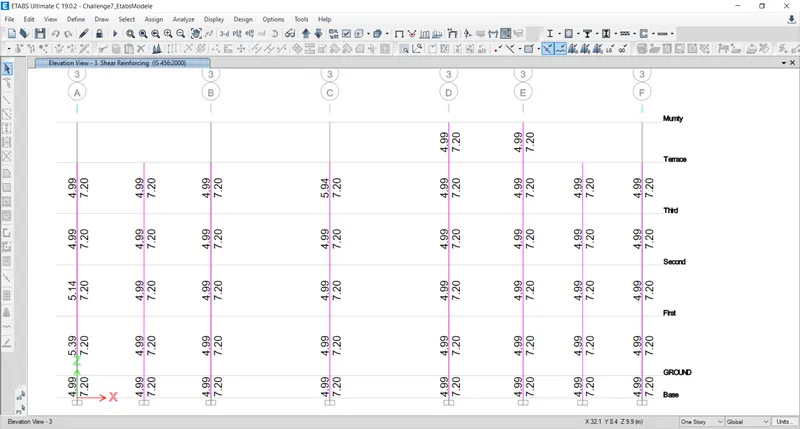
- Now the details of shear reinforcement will be visible.
Step:-7
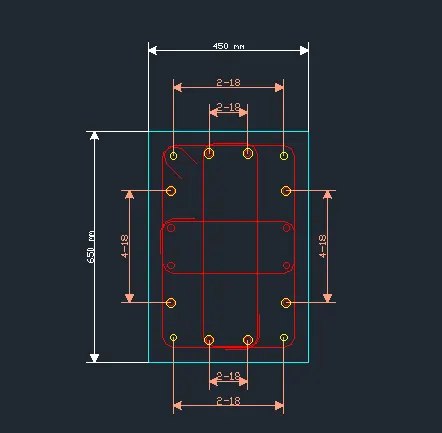
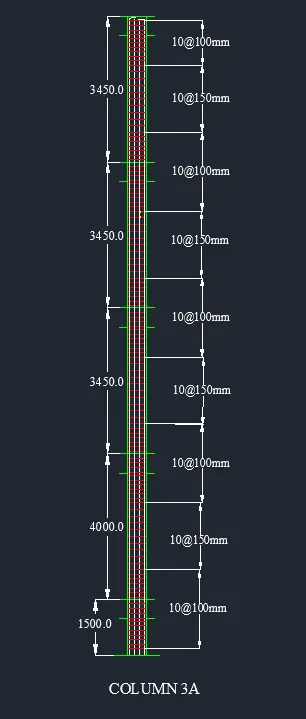
- Here for the column-7 (3A intersection), we take size of column is 450mmX650mm.
- And we provide size of the stirup as 10mm, for Zone A we provide 100mm spacing and for Zone C we provide 150mm spacing
- And the details of shear reinforcement are provided as per special confining reinforcement provision of clause 8.1 of IS 13920 - 2016.
Step:-8
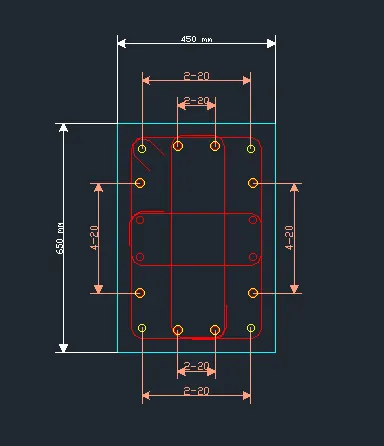
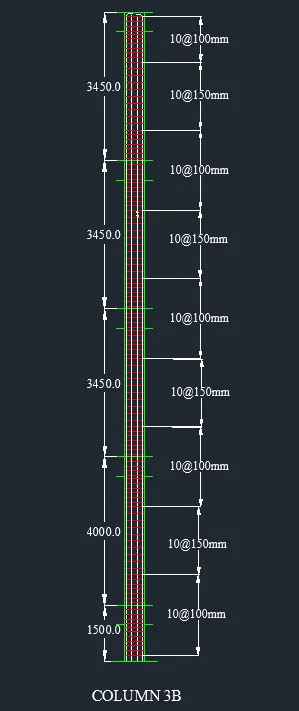
- Here for the column-8 (3B intersection), we take size of column is 450mmX650mm.
- `nd we provide size of the stirup as 10mm, for Zone A we provide 100mm spacing and for Zone C we provide 150mm spacing.
- And the details of shear reinforcement are provided as per special confining reinforcement provision of clause 8.1 of IS 13920 - 2016.
RESULT:-
- Provided the details of longitudinal reinforcement for the two columns (3A & 3B) successfully, from foundation to terrace level.
- Provided the details of shear reinforcement as per special confining reinforcement provision of clause 8.1 of IS 13920 - 2016.
- And also provided the column cross sectional & elevation details using the AutoCAD software.