Reinforcement detailing of Columns from ETABS output
Aim:- To desig the given column reiforcement by using ETABS software
Procedure:-
- Run nanalysis for the given model
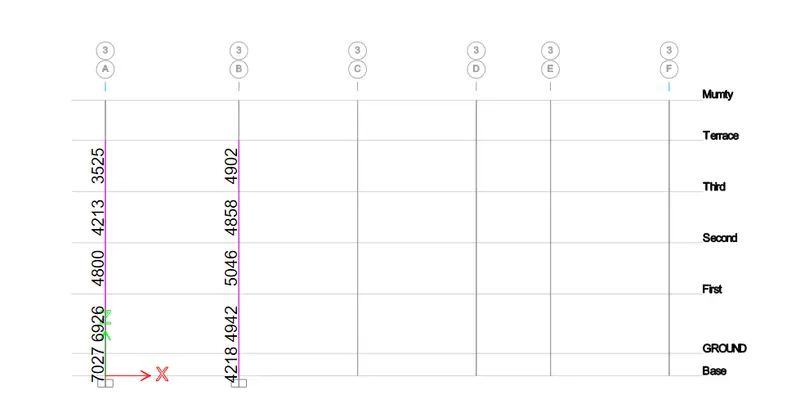
- Click on concrete frame design and find out the longitudinal reinforcement area and take the screenshot of it.
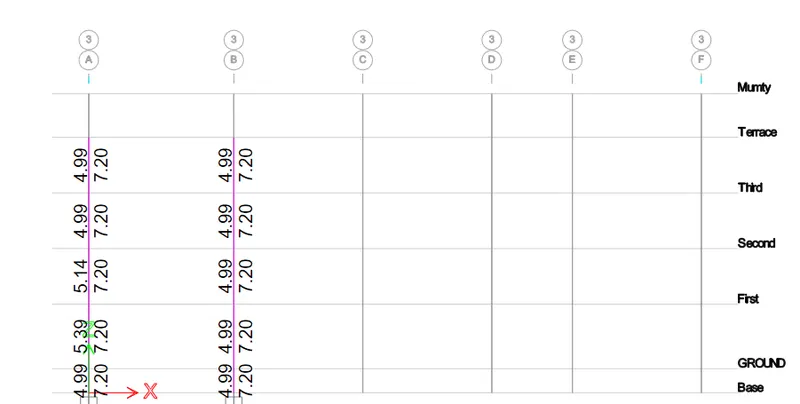
- again select the concrete frame design and go to display design info a nd find the shear reinforcement area and take the screen shot of it.
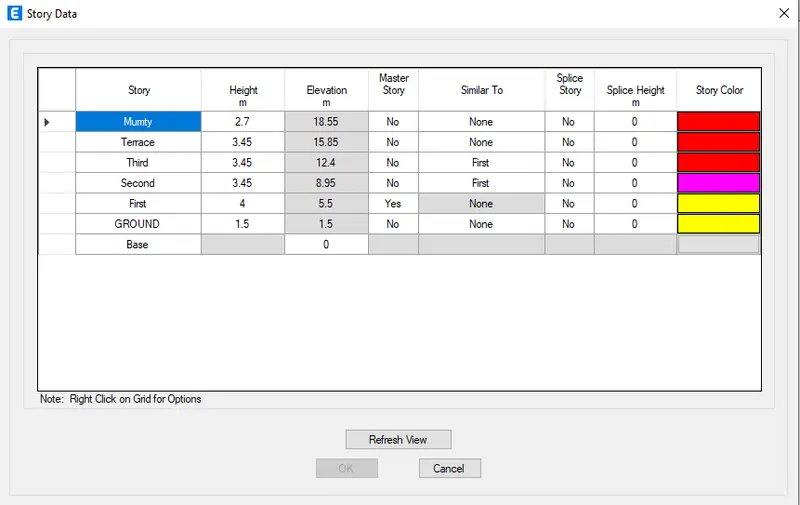
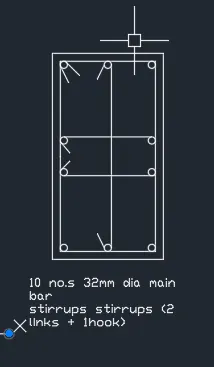
- Select tyhe story edit details to plot the reinforcement details
Special confining reinforcement from IS:13920-2016 (clause 8.1)
1) Lo not less than
a) longer column design = 650mm
2) Confinement spacing not more than 100mm
3) The amount of confinemeent rebar
Ash = maximum of [0.18 Sv h fck/fy(Ag/Ac - 1) ] [0.05 Sv h fck/fy] = 169mm^2
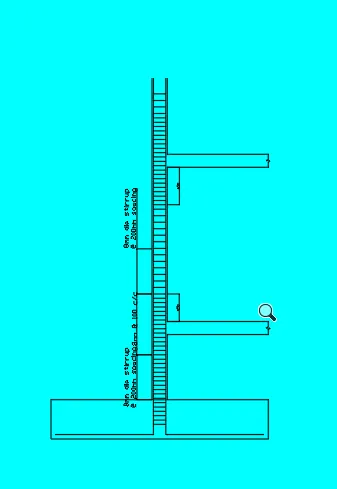
Result:- Finally i got to know how to design the reinforcement details of a given column by using ETABS.