Reinforcement detailing of Columns from ETABS output
Aim of this challenge is to understand the concept of analysis and design of RC columns and its reinforcement detailing (both longitudinal and shear reinforcements) from foundation to terrace level as per relevant IS codes like IS 456:2000, IS 1893:2016, IS 13920 etc.
From the provided ETABS model of a G+4 building columns occupied at the grid points 3A and 3B need to be analysed and designed
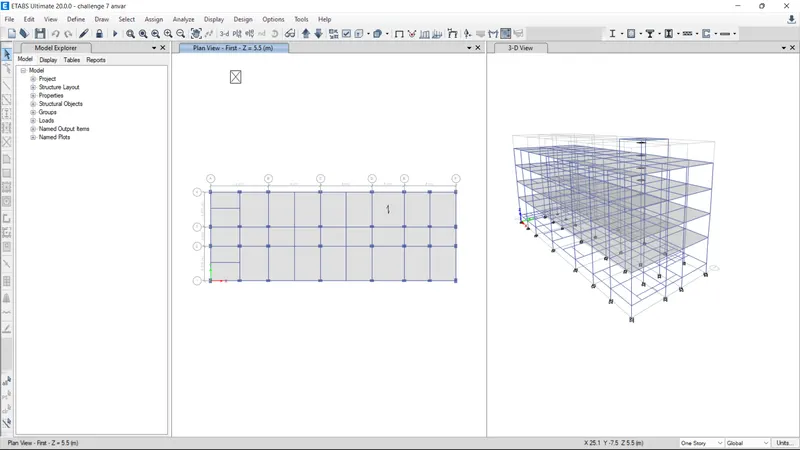
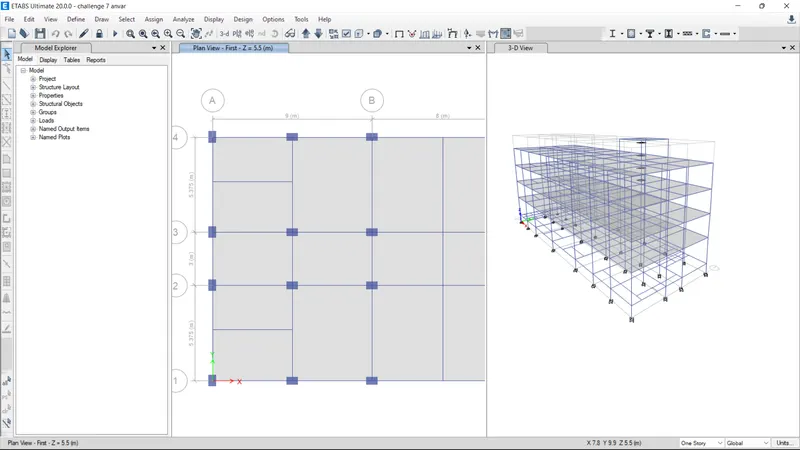
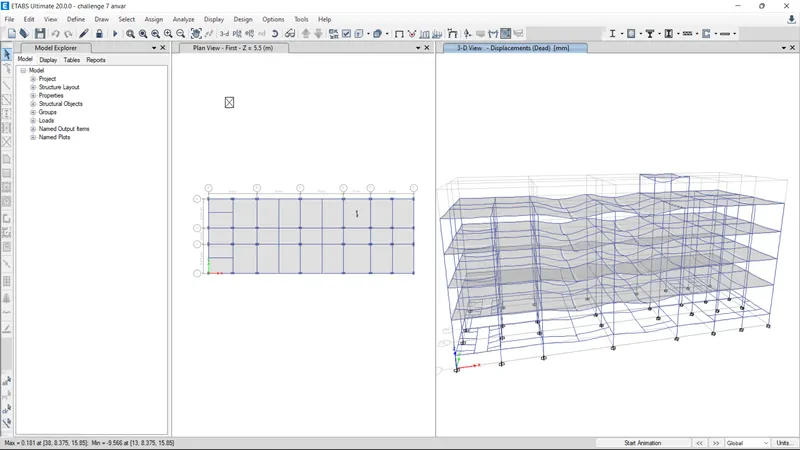
Completed the analysis and deformed shape is shown below
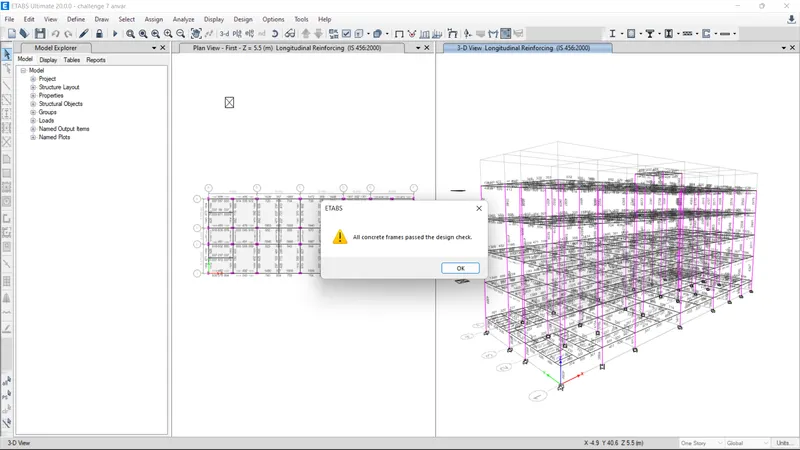
All memmbers have passed in the design
For any RCC member we have to provide minimum reinforcement for the respective members irrespective of the design values due to the following reasons
a) Minimum reinforcements for shrinkage and temperature
b) Reinforcement required for limiting crack width
c) Ultimate limit state design rebar
d) Minimum reinforcement for ductility requirements
Among the above four values greatest value should be taken for reinforcement detailing
As per Cl 26.5.3.1 of IS 456-2000, The cross-sectional area of lonaitudinal reinforcement,shall be not lessthan 0.8% nor moro than 6 percent of the cross sectional area of the column.
Here size of specified column on the grid intersection 3A and 3B is 450mm x 650mm
Cross sectional area = 292500 mm2
Minimum reinforcement required = 0.8/100 x 292500 = 2340 mm2
As per IS 13920-2016, Cl 7.4.2
Minimum shear reinforcement is given as - minimum diameter of transverse reinforcement is 8 mm and and their maximum spacing allowed is 300 mm
Development Length as per Cl 26.2.1 IS 456-2000 = 41 x dia of main largest bar.
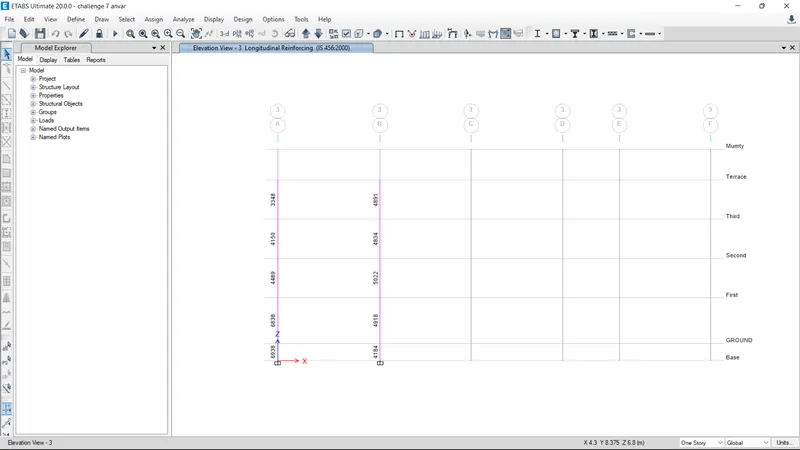
Longitudinal bar Design procedure complted
Shear reinforcement design is also completed
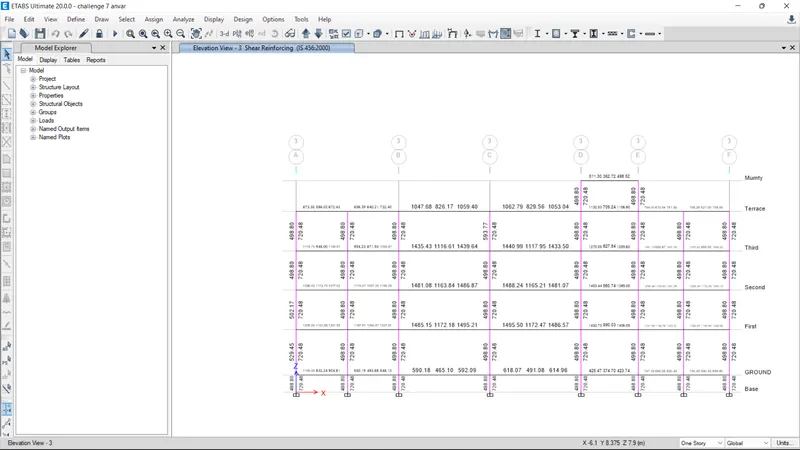
Two values of shear reinforcement area values present indicating that columns have shear plane in two mutually perpendicular direction(ie ; shear reinforcement required in both major and minor axis). As we can see almost same shear requirements in all columns in all floors in both major and minor axis requirements, which indicating that no additional shear reinforcemnt needed due to loafing and shown values are minimum requirements as per ductility standards.
Design of column at grid point 3A
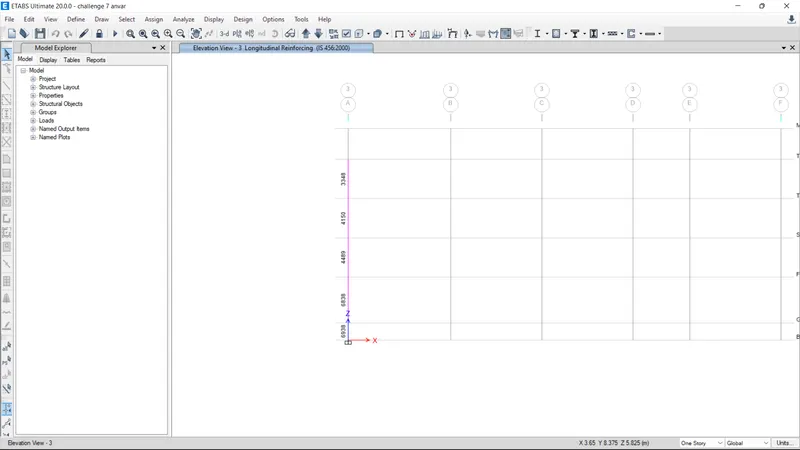
Longitudinal rebar data
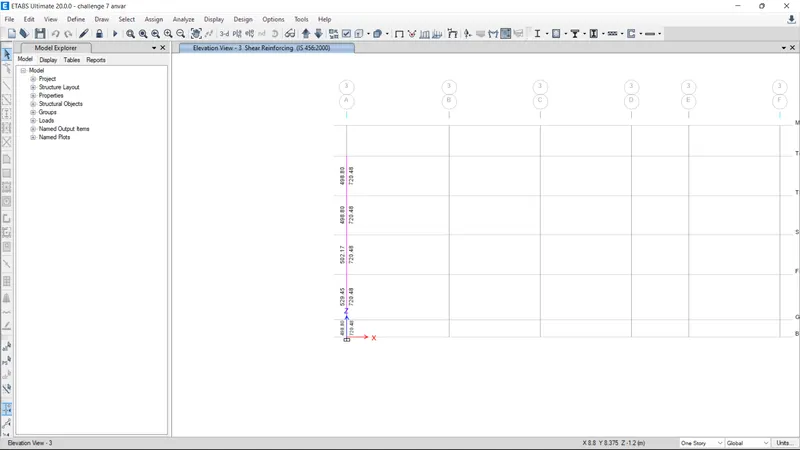
Shear rebar data
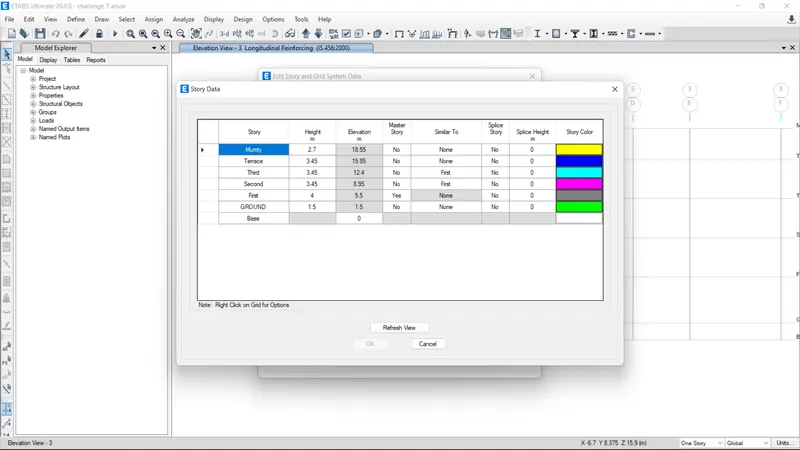
Storey assignment of selected column
Special confining reinforcement provisions as per Cl.8 of IS 13920:2016
Code instructed to provide some enhanced rebar detailing at beam column junctions as shown in fig
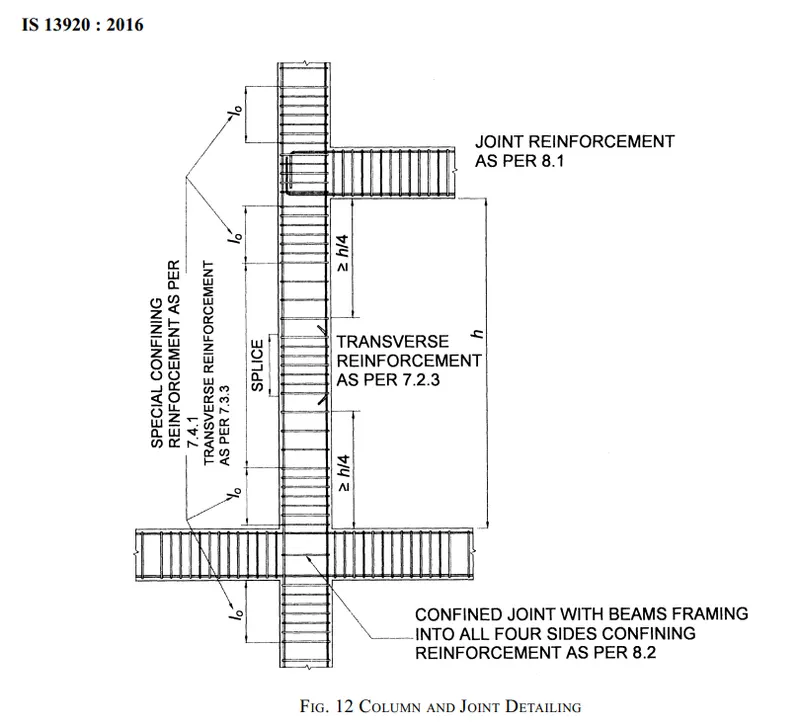
Some additiona shear reinforcement should be provided at a puticular length 'lo' from the column junction along the length of the column in both directions which should not be less than as per cl.8.1 (a) of IS 13920:2016
- larger column dimension
- 1/6th clear span of column
- 450mm
Column dimension is 450mm x 650 mm . so larger among the above three is the column dimension. Hence the minimum lo value is 650mm
Spacing of confining reinforcement as per cl. 8.1 (b) of IS 13920:2016 minimum of
- 1/4 th of minimum column dimension
- 6 times dia of smallest longitudinal main bar of column
- 100 mm
1/4 of minimum column dimension will be 112.5 mm . Smallest longitudinal bar dia we will be using is 20mm and 6 times this value will be 120 mm. so as per codal values we adopt 100 mm spacing for shear reinforcement of 8 mm dia bars at a distance 650mm from joint in both directions where the column has extensions. Remainging length of columns we can provide 150mm spacing.
Minimum amount of confining bar as per cl.8.1 (c) for rectangular lateral ties.
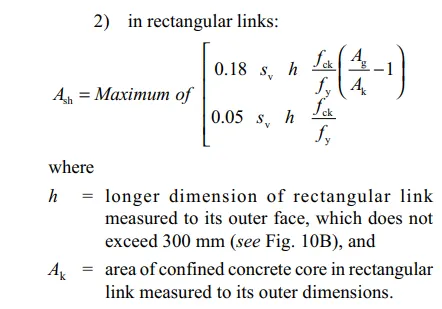
Ash is the maximum of (1)
Sv = 100 mm
h = 570 mm (ie; cover assumed 40mm , 650-40-40=570 mm)
Ag = 650x450 = 292500mm2
Ak = 554x354 = 196116 mm2
Fck = 25MPa Fy = 500MPa
Ash = 0.18 x 100 x 570 x (25/500) x (292500/196116 -1) = 252mm2
and (2)
Ash = 0.05 x 100 x 570 x (25/500) = 142.5 mm2
Take 252 mm2
We are providing min 7 Number of 5 legged ties in 650 mm or above
Area of each 3 legged ties in each layer is around 250 mm2. So satisfied the requirements.
Etabs out put is around 720mm2/m. Provided is is sufficient to carry the shear.
Longitudinal Bar Detailing of column at 3A
In lower two stories area required is about 6900mm2 so we can provide 10 Nos of 32mm dia bars there. But upper stories area of steel reduced to around 4400mm2. So we can reduce 10 Nos of 32mm dia bar to 10 Nos of 25 mm dia bars above bottom two stories by satisfying lapping (splicing)criteria of longitudinal bars as per IS 456:200 and IS 13920:2016 for economic point of view.
Longitudinal Bar Detailing of column at 3B
In all Floors longitudinal bar required is about 5000 mm2. So we can use 8 Nos of 25 mm dia bars and 2 Nos of 32 mm dia bars for the Ast requiremnts in all floors.