Reinforcement Detailing of Beams from ETABS output
AIM:to run the analysis and design the rcc moment resisting frame for g+4 buildings
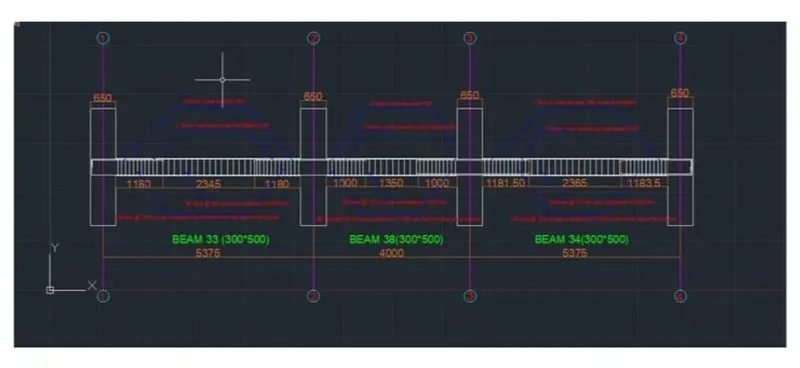
a)3 span continuous beam along grid A
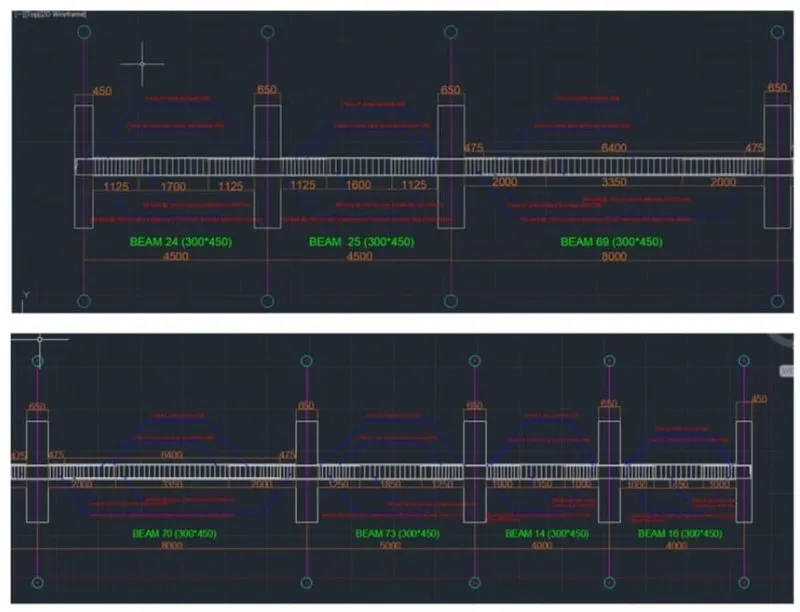
b)7 span continuous beam along grid 3
to provide details of longitudinal and shear reinforcement for the two continuous beam.
to provide reasons for failure of the middle span along a and the possible ways to resolve the issue.
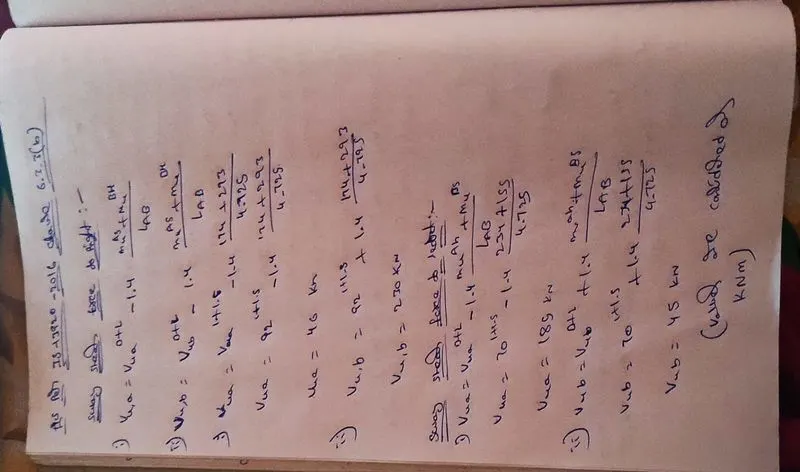
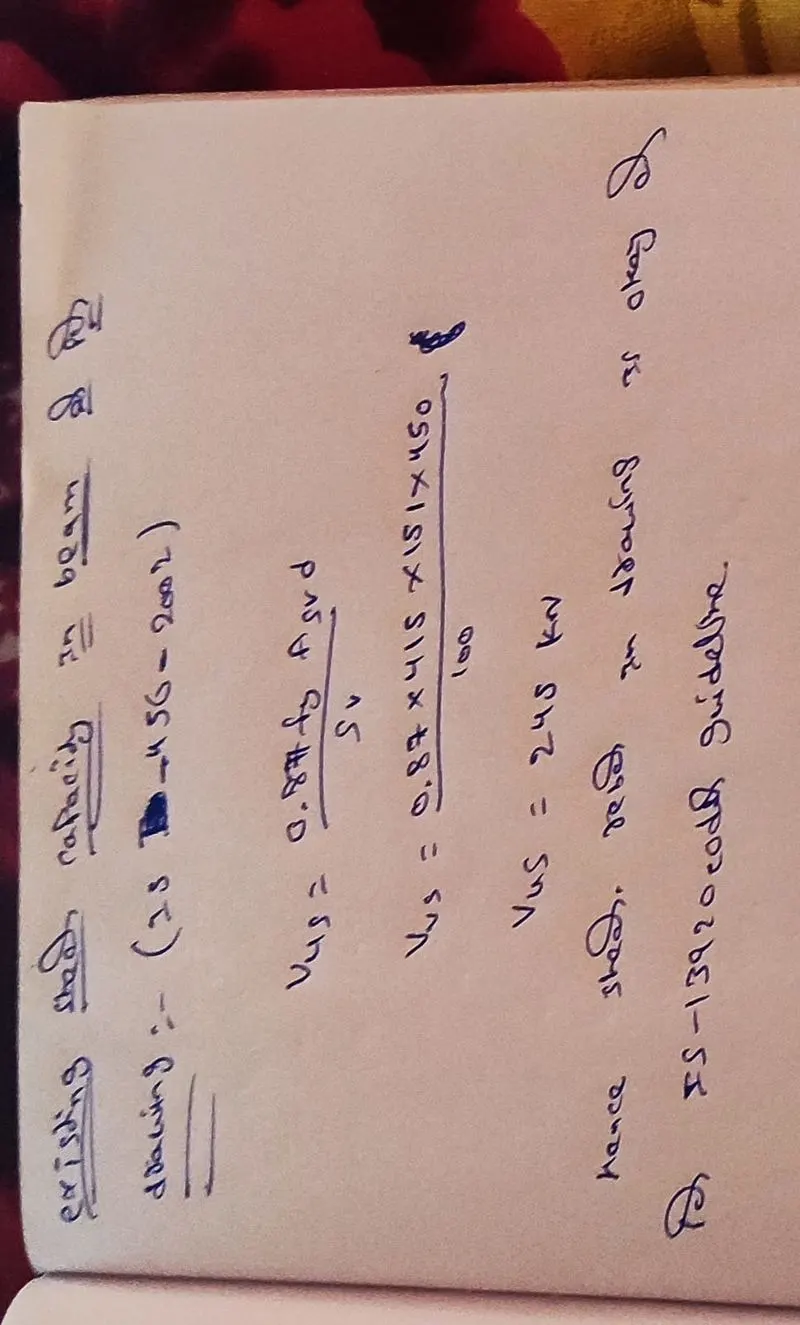
to calculate value of the maximum shaer force in any of the span in both the continuous beam,as per caluse 6.3.3 in is13920-2016.also cofirm these values from shear force demand calculated by etabs.
procedure:
download the file and open the etabs software.
check the model.
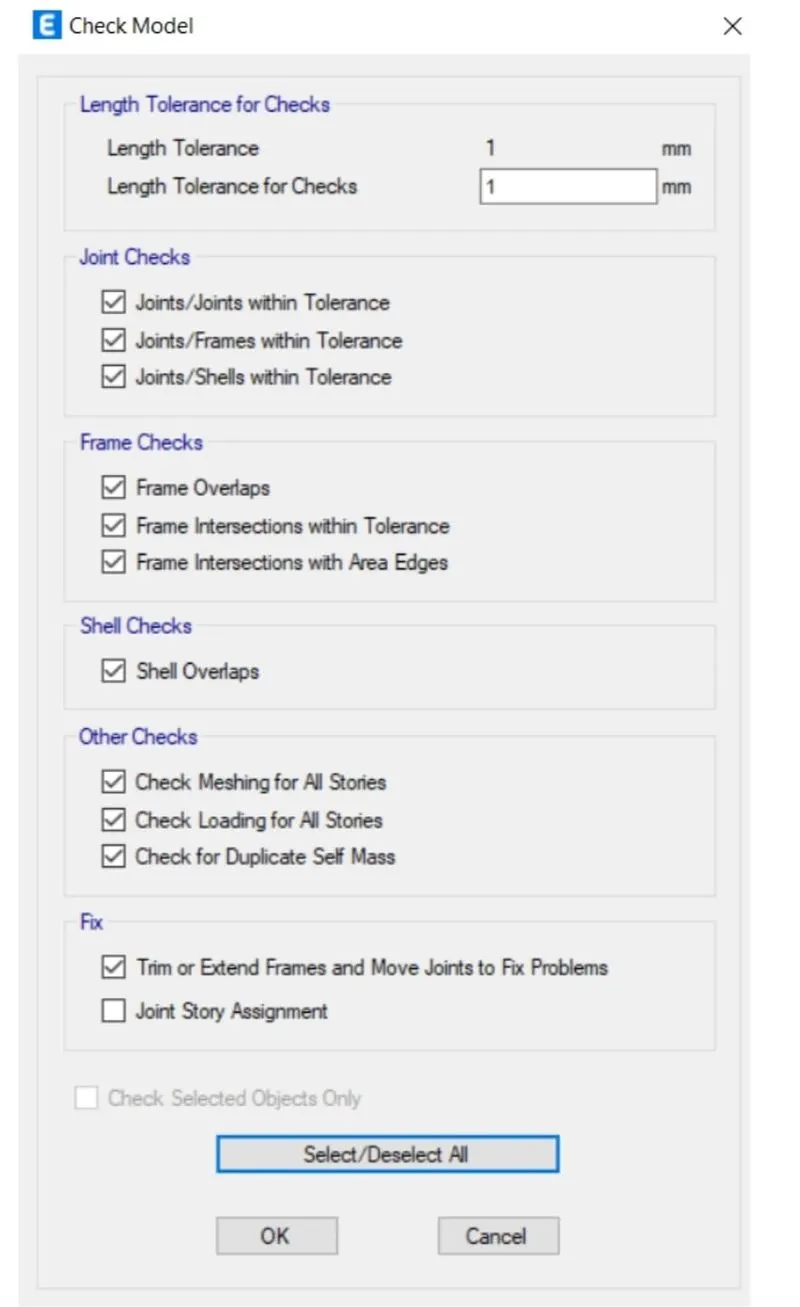
modal has checked ,no warings were generated.
go to concrete frame >select perfernces
click on concrete frame design
choose it as longitunal reinforcing and shear reinforcing steel
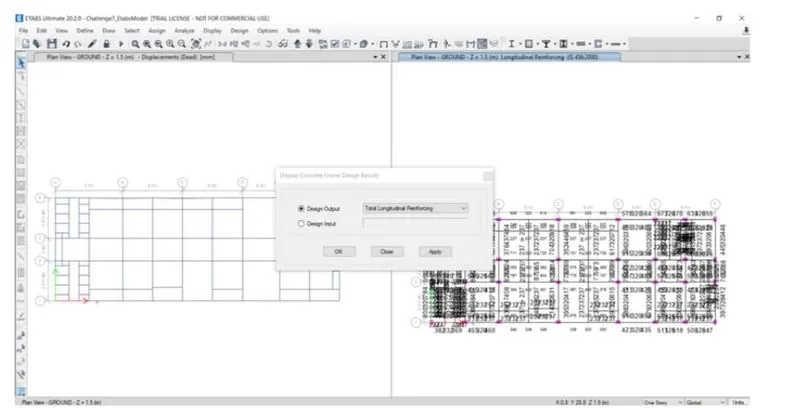
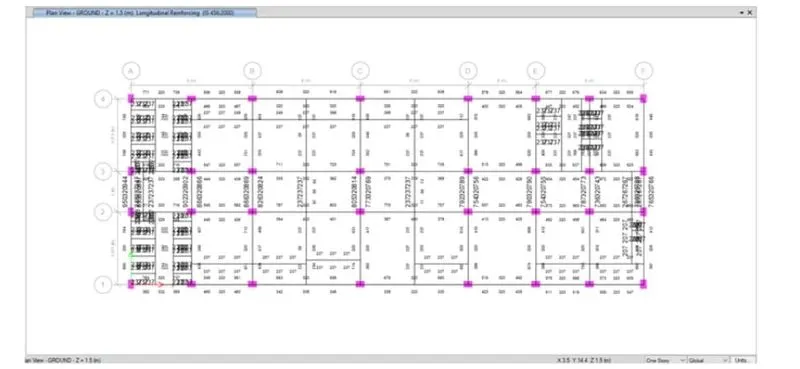
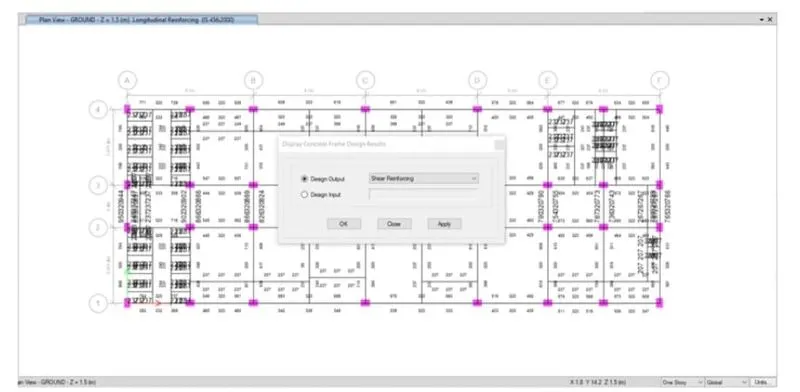
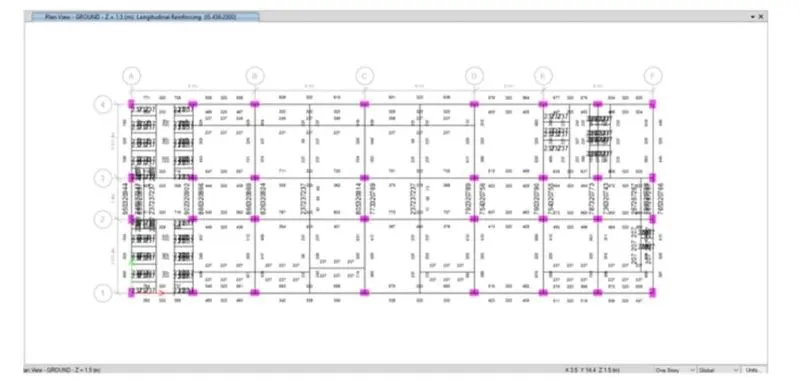
right click on the individidul members
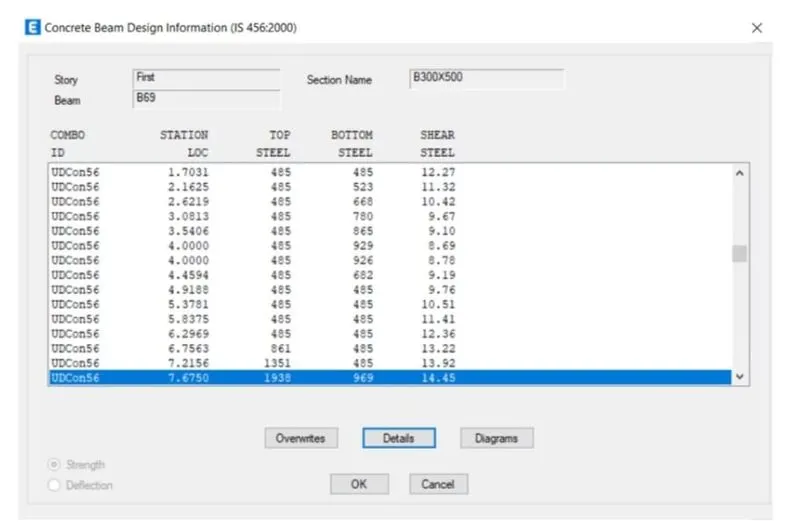
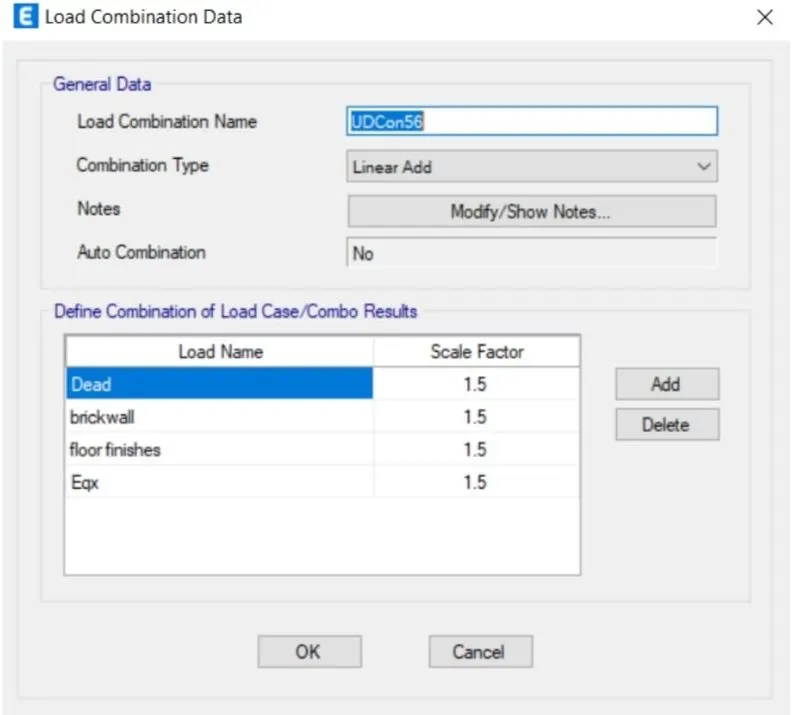
check the load combination for the resepective members
details of the longitudinal and shera reinforcement along the grids
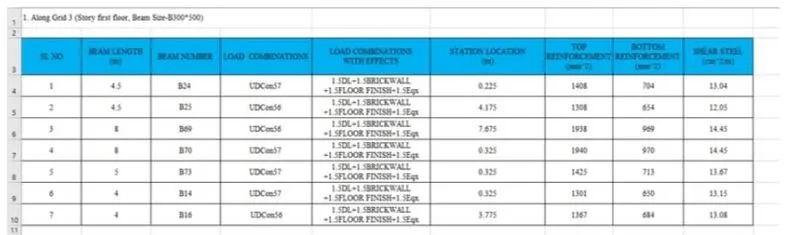
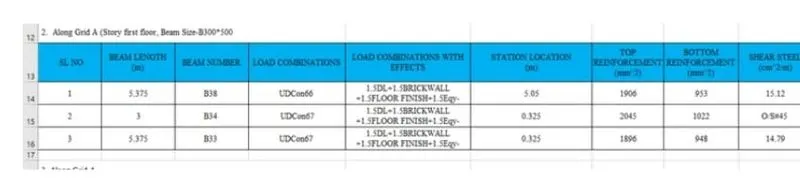
now,shear reinforcement calculations of the grid
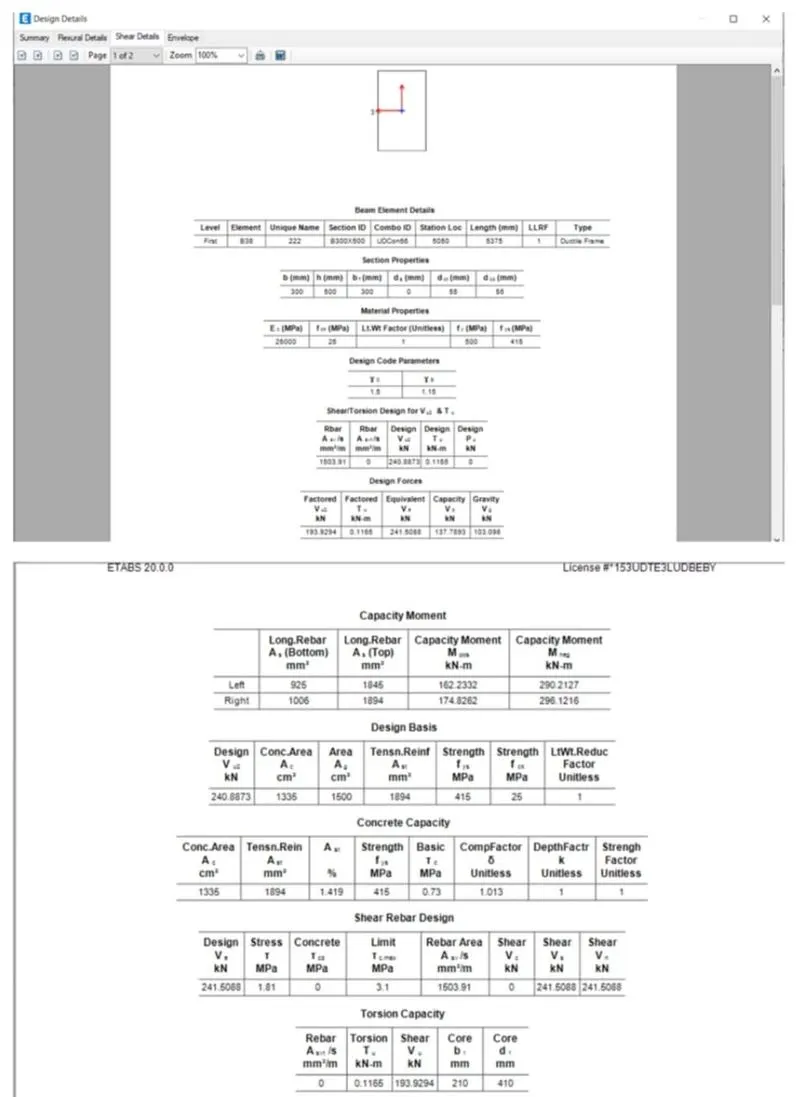
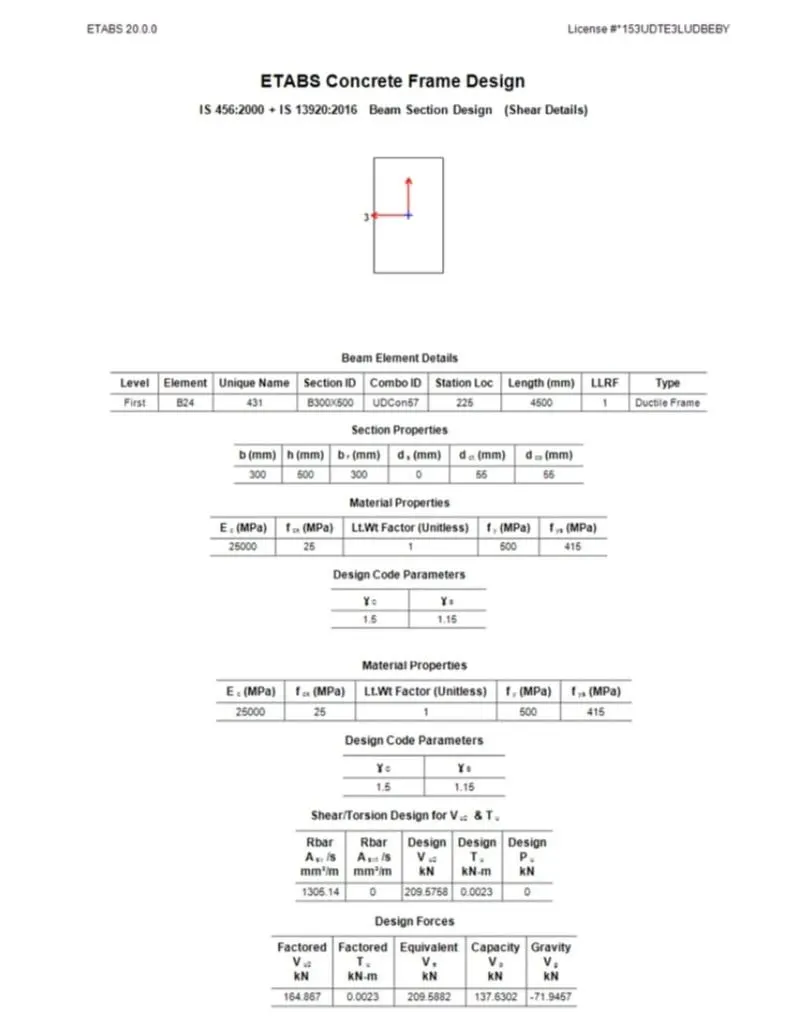
now,as per is13920-2016,new load combination has been add for sway combination, the dead and live loads are considered as 1.2
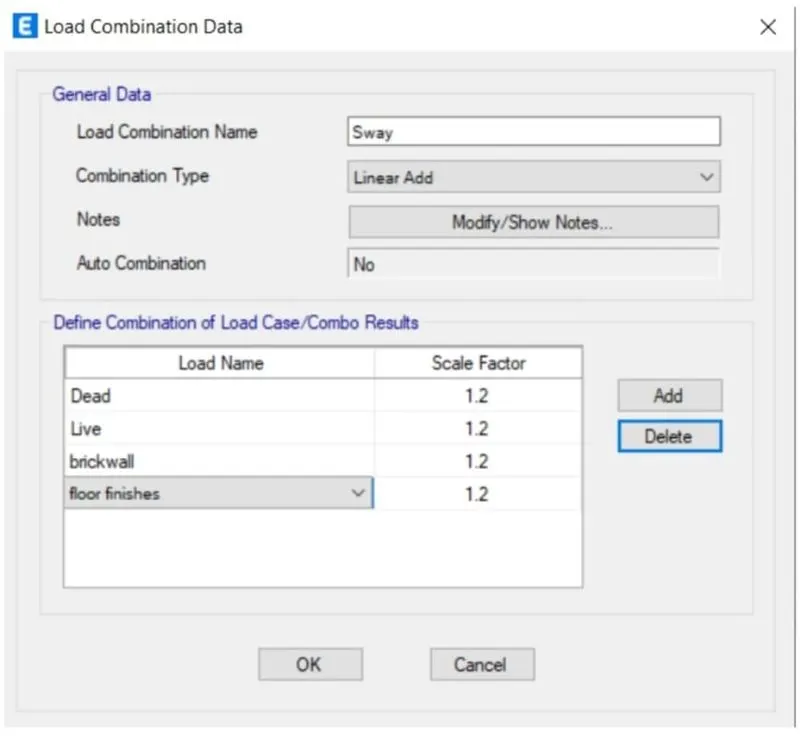
sway to left:
detaillng of beam using autocad
result:
the folloxing has been illustrated proprly along the results;
*analysis and design the rc moment frame for g+4 building
*providing detials of longitudinal and shear reinforcement for beam along with elavation details
*providing reasons for failure of the middle span along grid a
*calculating value of maximum shear forces in any of the span